Technical documentation
Detailed design and technical documentation developed to support coordination, construction and delivery.
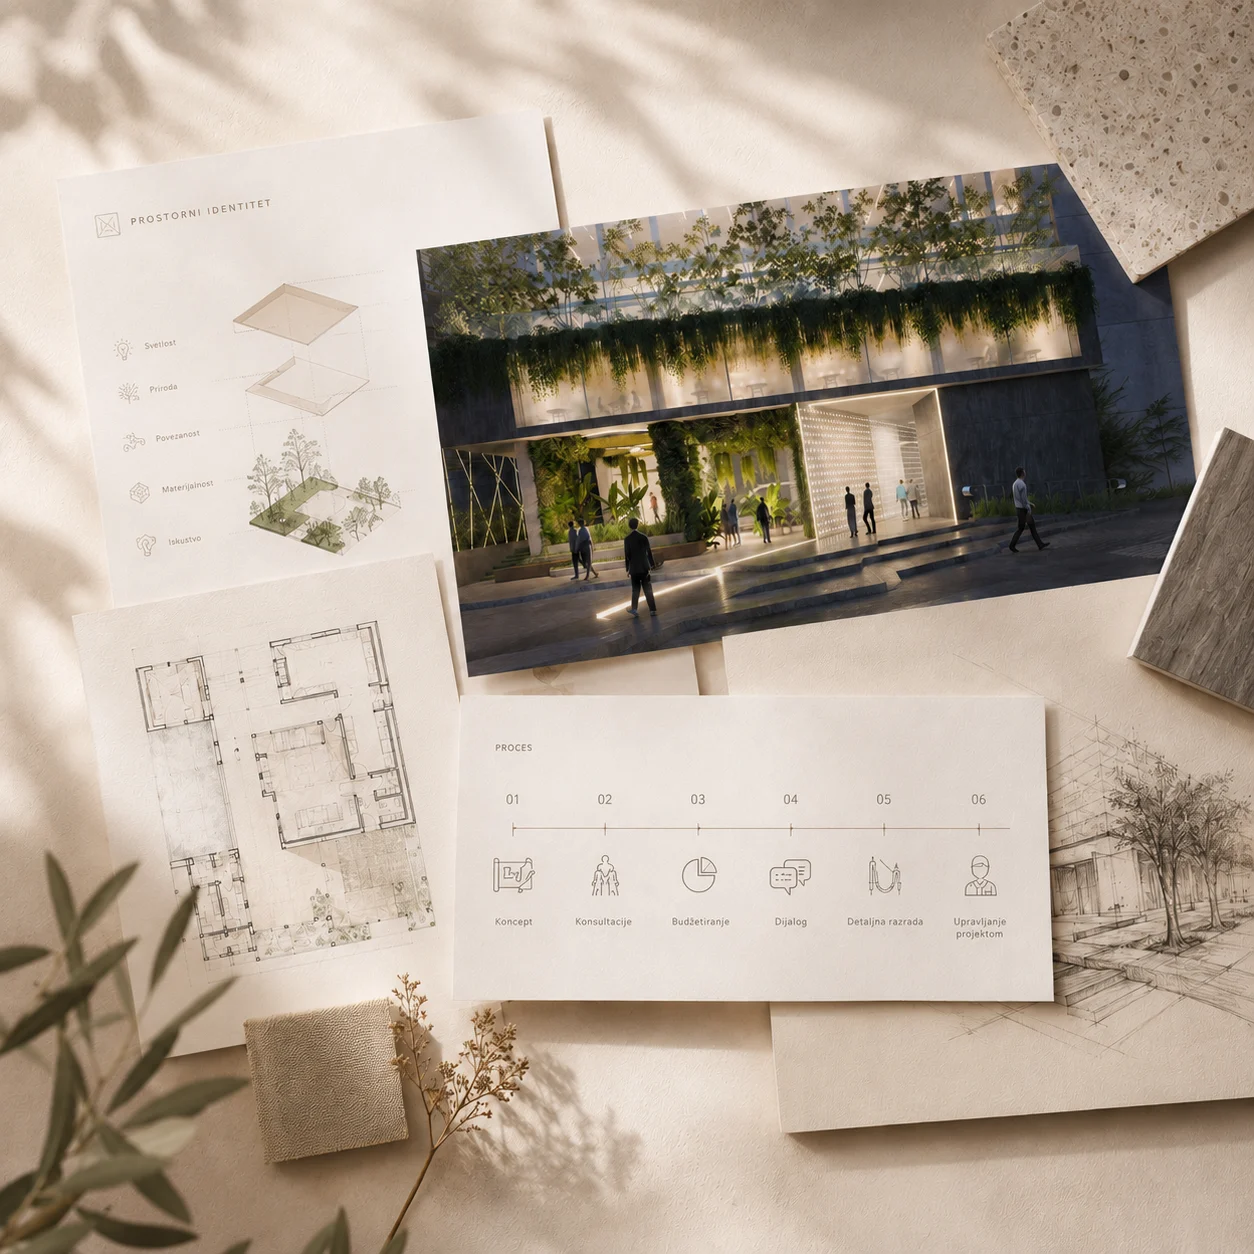
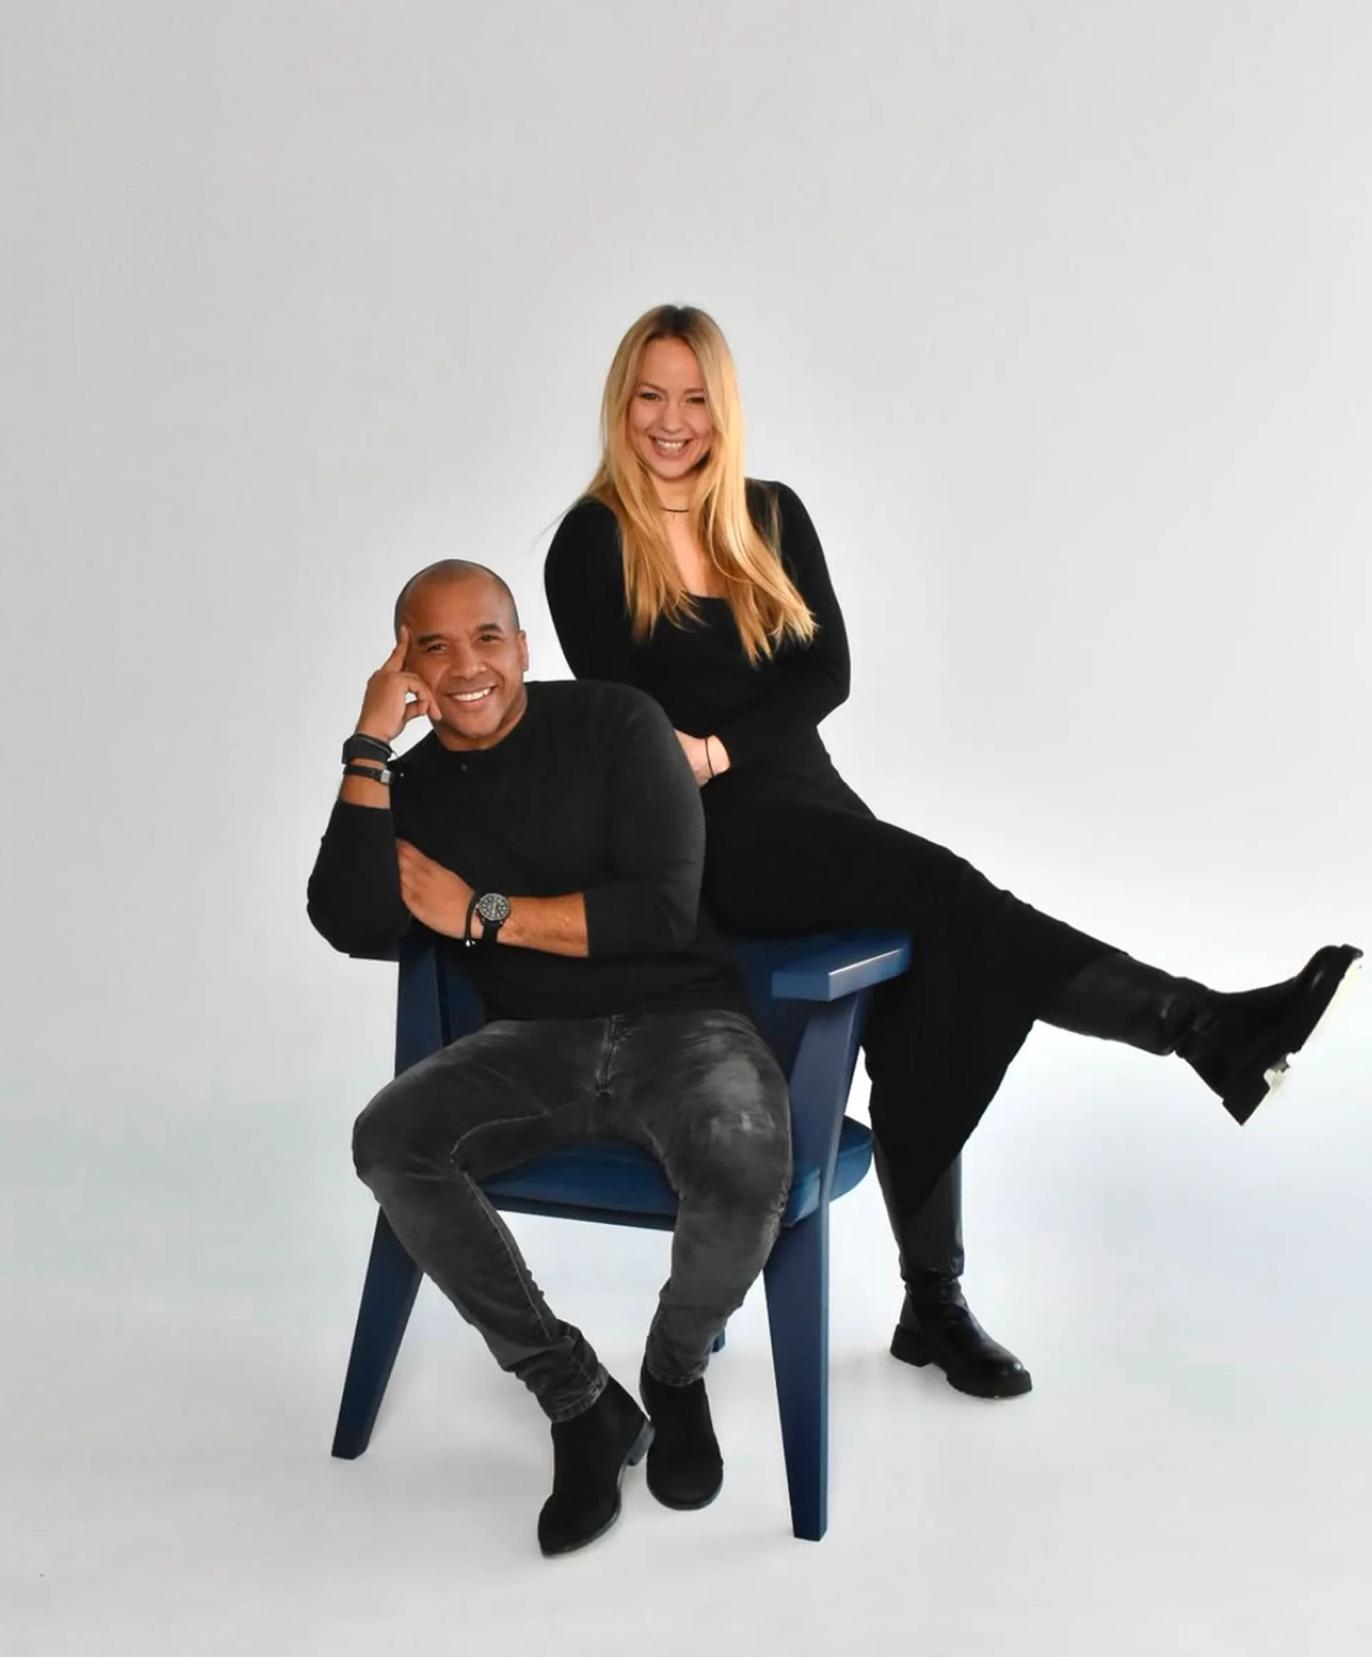
Explore a selection of projects, processes and perspectives that have shaped the work of Synthesis Quatro since 2005.
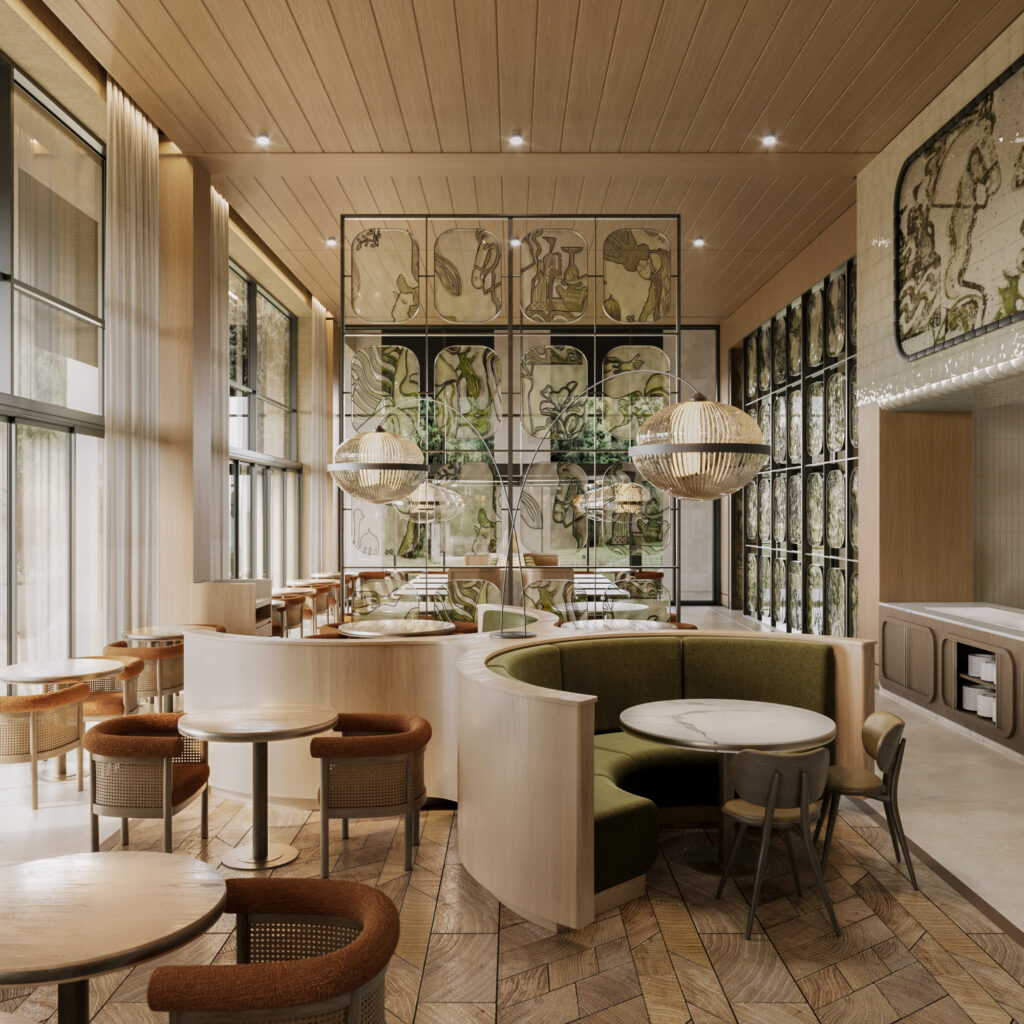
Since 2005, our work has moved across scales, typologies and geographies — from private homes and workplaces to hospitality and complex commercial environments.
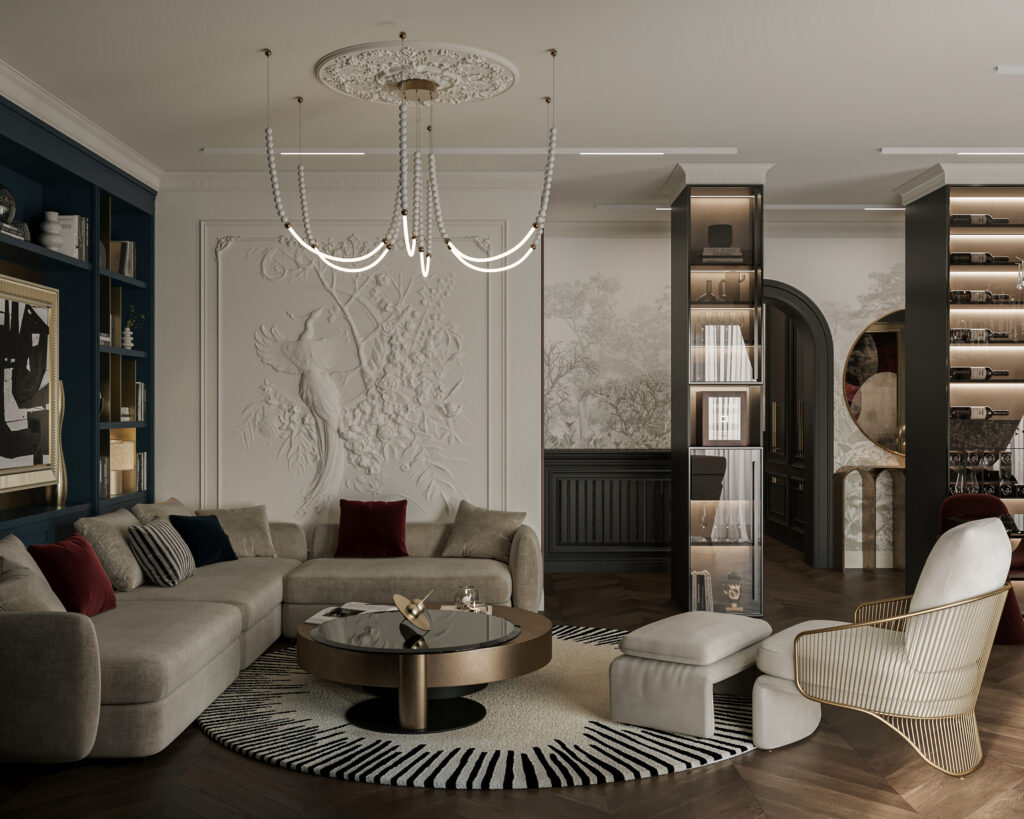
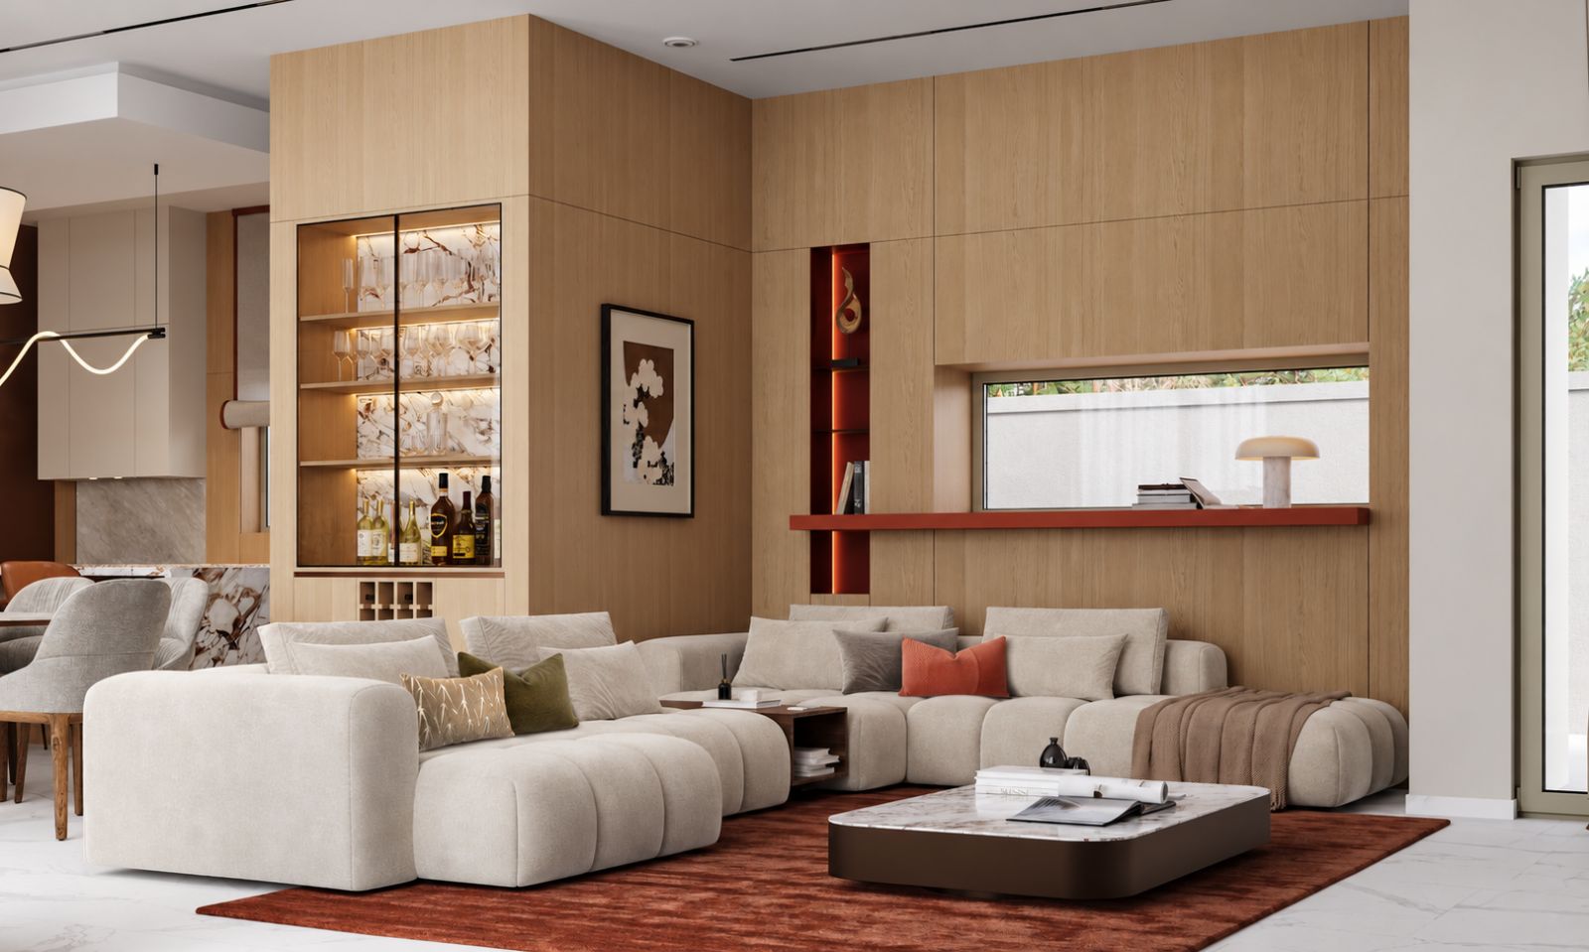
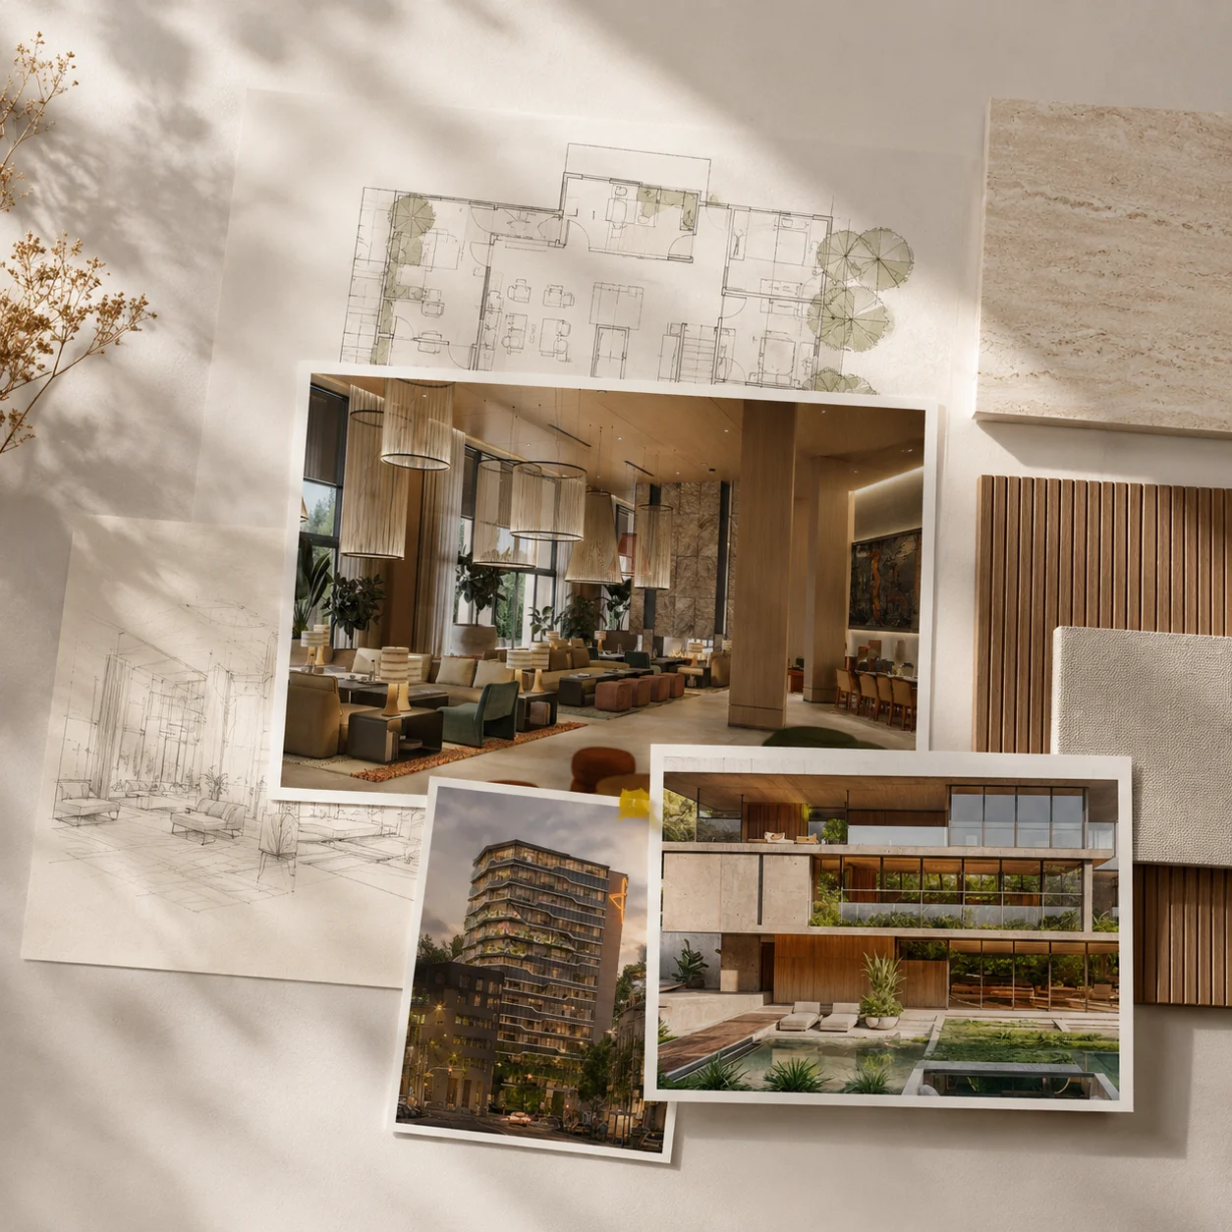
We use 3D visualization as a design tool — not simply as a presentation layer. It allows us to test proportion, materiality, light and atmosphere before they are translated into built form.
Testing scale, composition and spatial relationships.
Evaluating surfaces, textures, colour and lighting in context.
Turning complex design ideas into clear and convincing visual narratives.
Media
Selected features, interviews and publications on our work, projects and approach to architecture and interiors.
 M-Kvadrat
An interview about inspiration, the development of Synthesis Quatro and how architectural and interior design ideas take shape.
Read More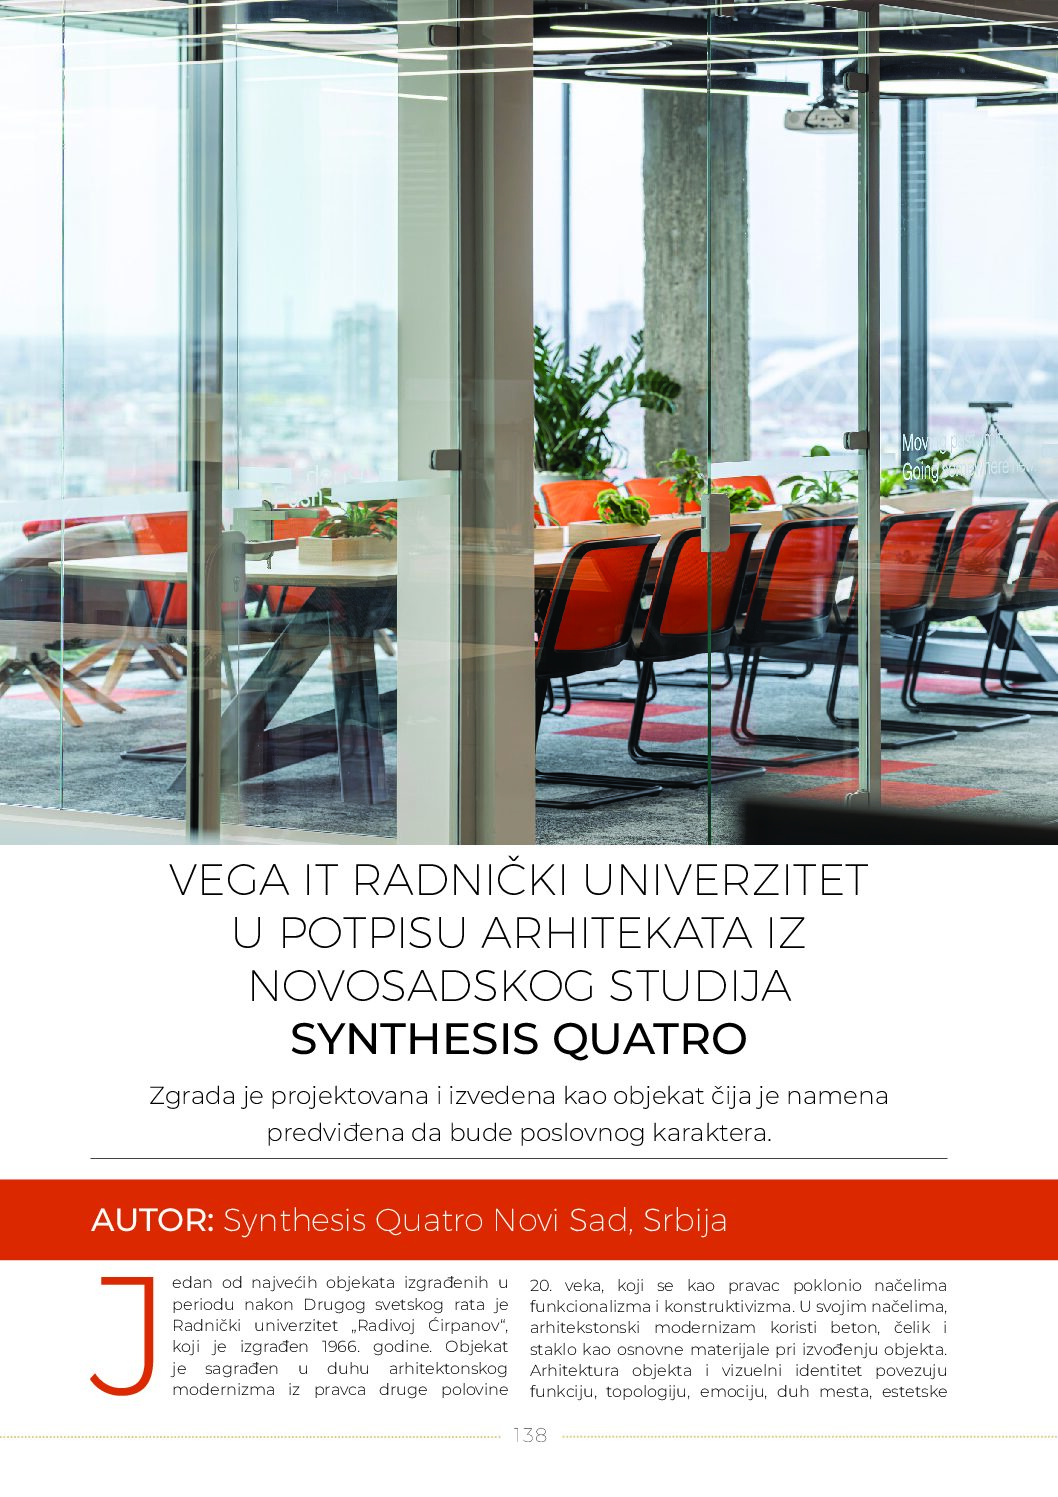 M-Kvadrat
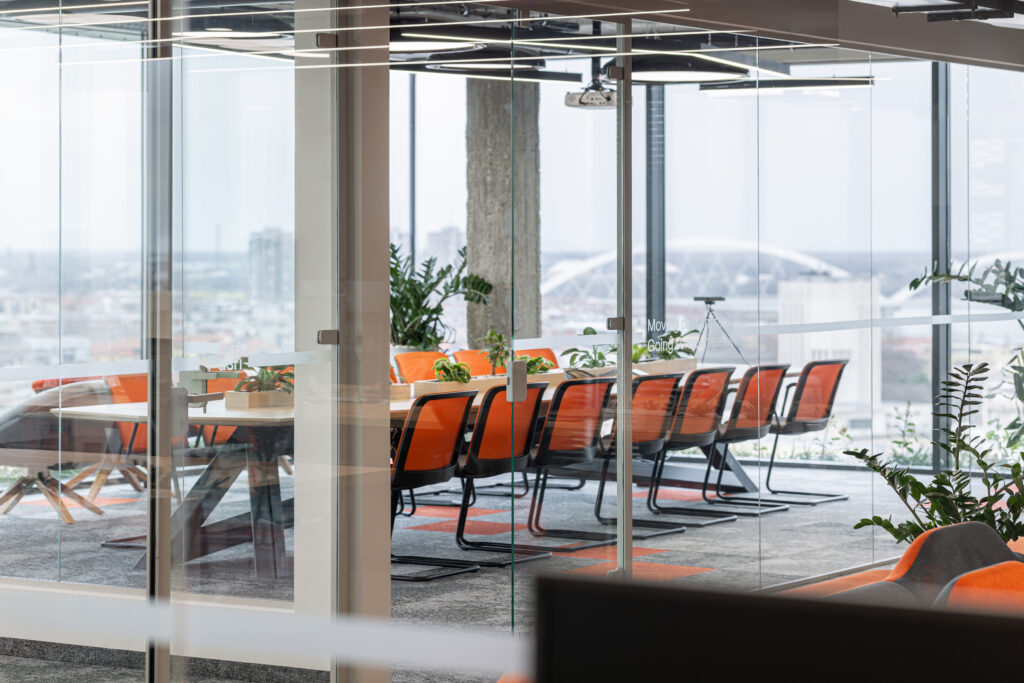
A feature on the Radnički University workplace interior, its neutral palette, industrial elements and the identity of the IT company.
View Publication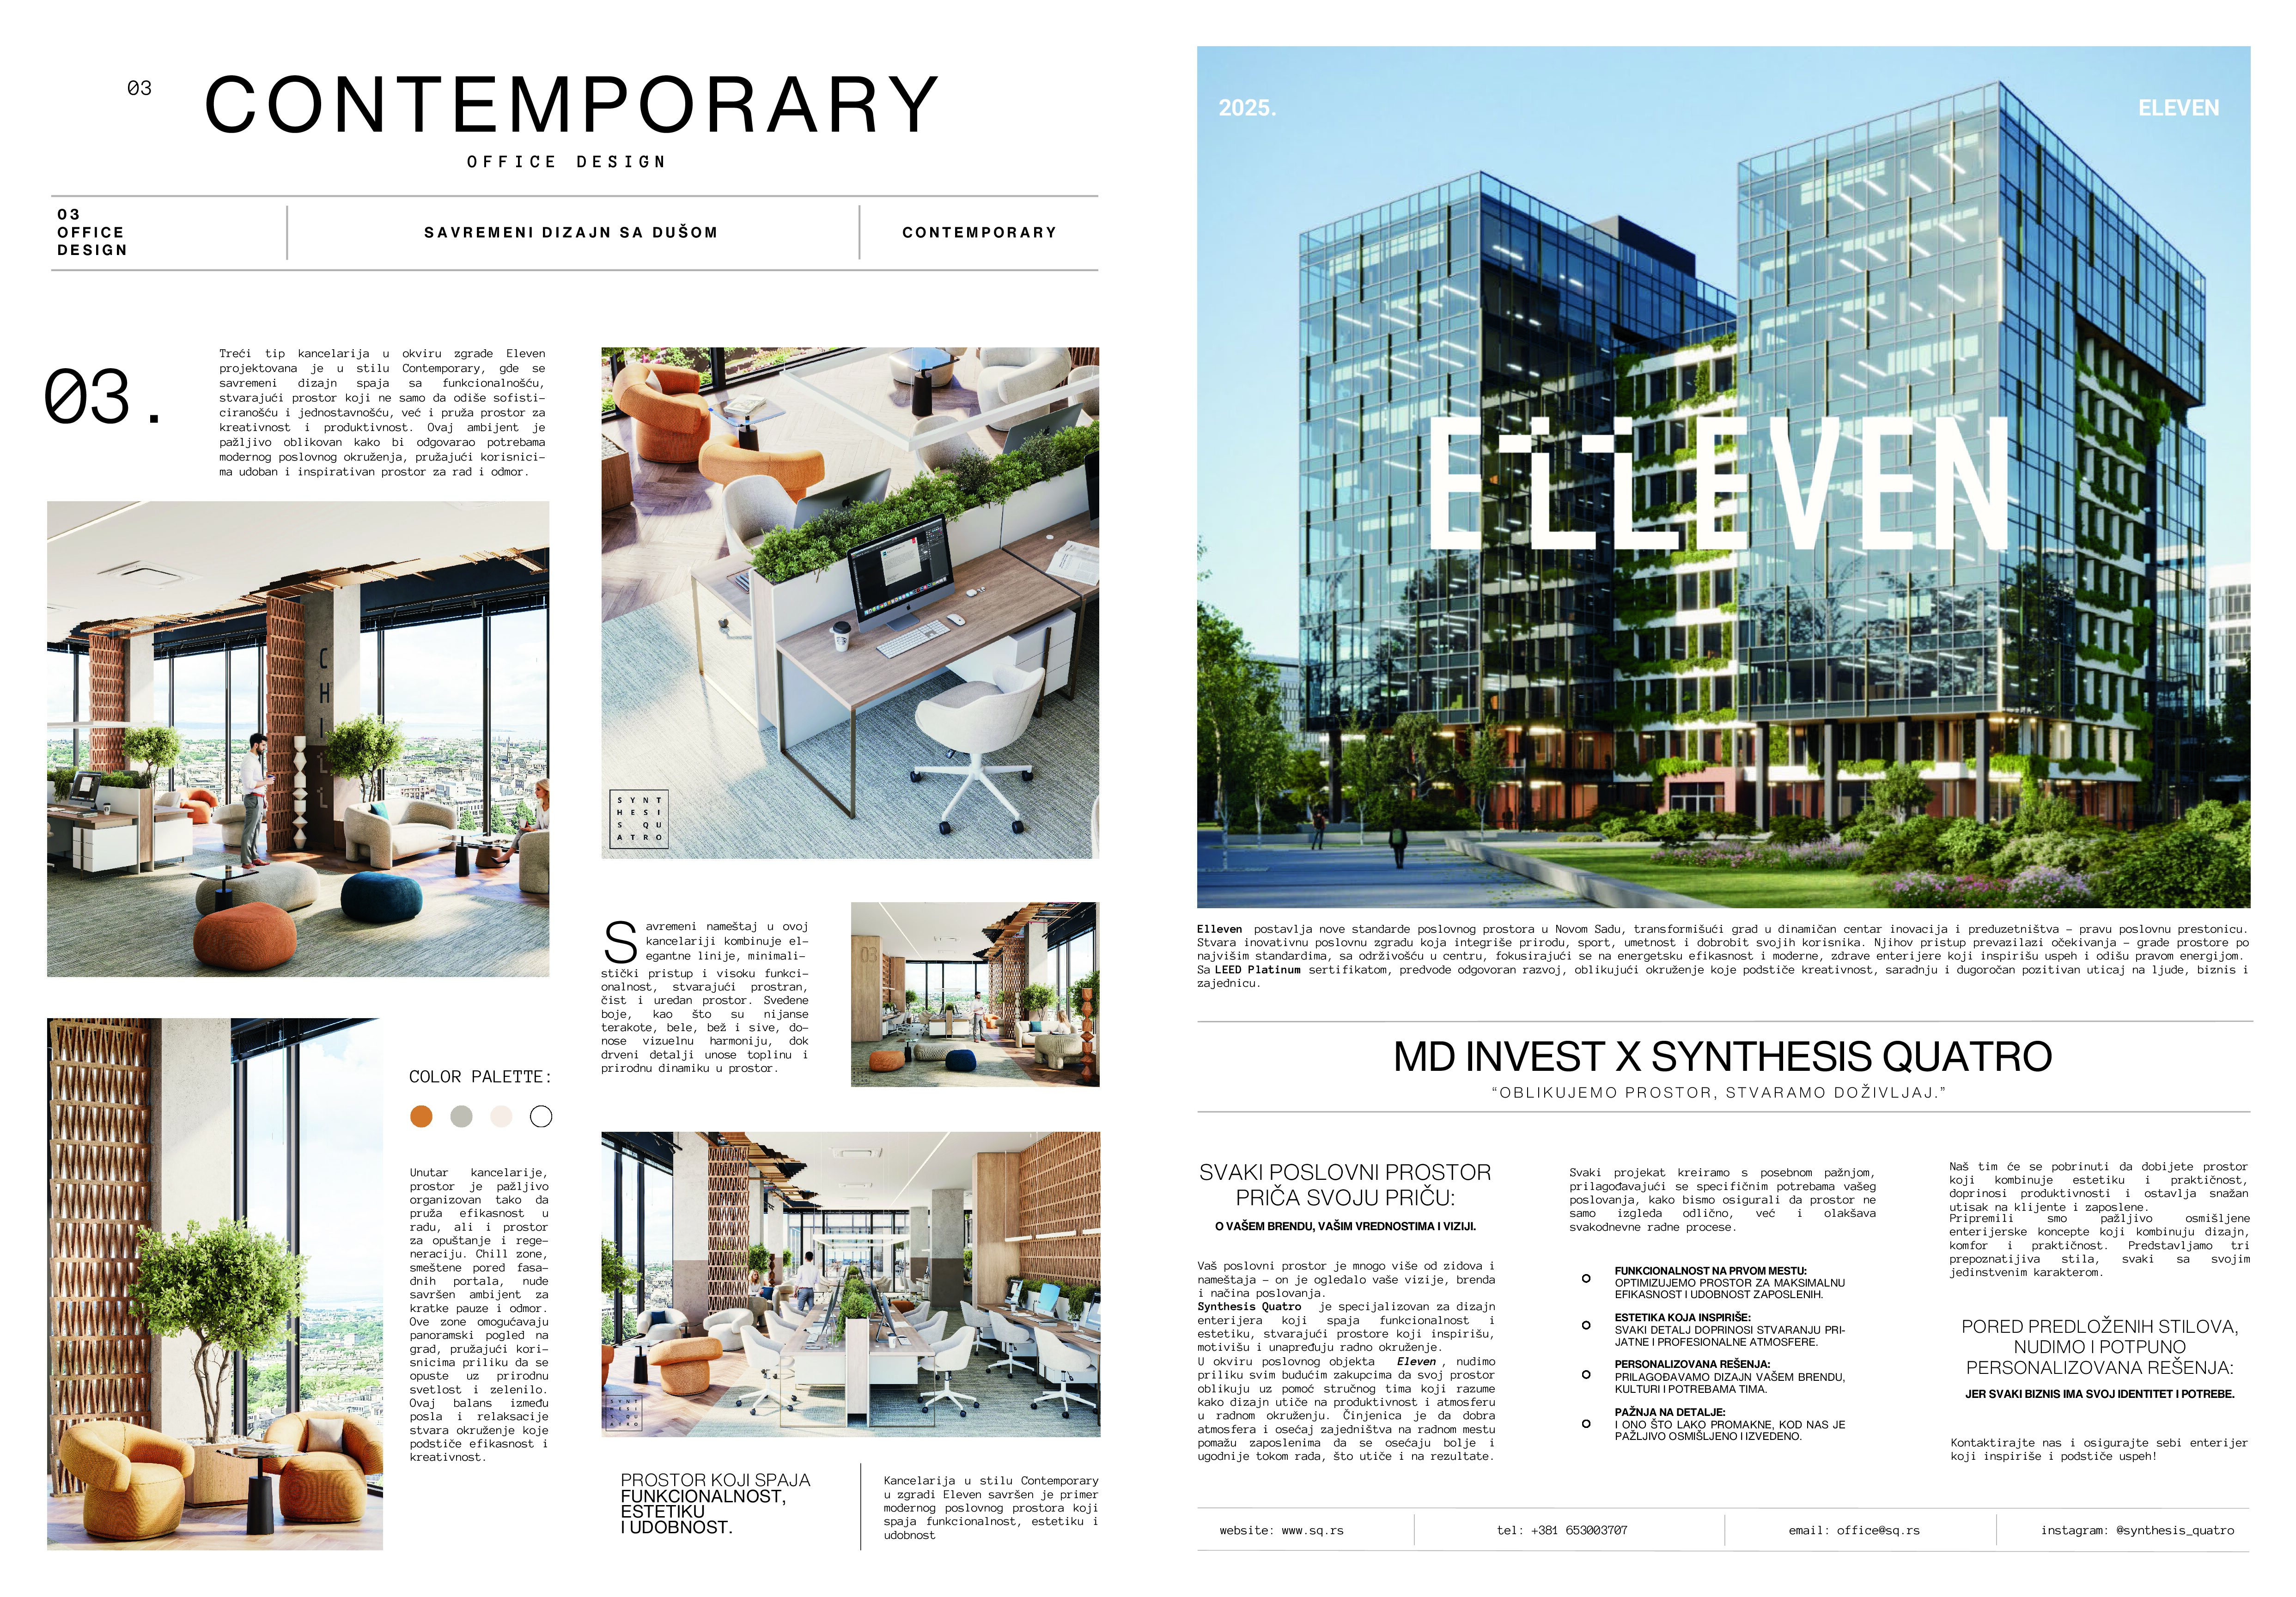 ELEVEN
Three office interior concepts with distinct characters, material palettes and approaches to contemporary workplace design.
View Publication M-Kvadrat
The transformation of a recognizable Novi Sad building, bringing its existing architectural context together with a new function.
Read More HUBIH
A contemporary interpretation of the traditional konoba through natural materials, atmosphere and the meeting of tradition and modern comfort.
Read More M-Kvadrat
A private villa combining contemporary architecture, Mediterranean landscape, natural materials and open views towards the sea.
Read More HOME
A presentation of a private villa and its relationship between contemporary architecture, nature, daylight and carefully considered functionality.
Read More M-Kvadrat
A project that reinterprets the character of a traditional konoba as a contemporary place for food, wine and gatherings.
Read More HOME
A villa shaped through light, proportion, natural materials and a direct connection to the Mediterranean landscape.
Read MoreHOMEA feature on Konoba Dida and its contemporary approach to a space that retains the warmth and character of tradition.
Read More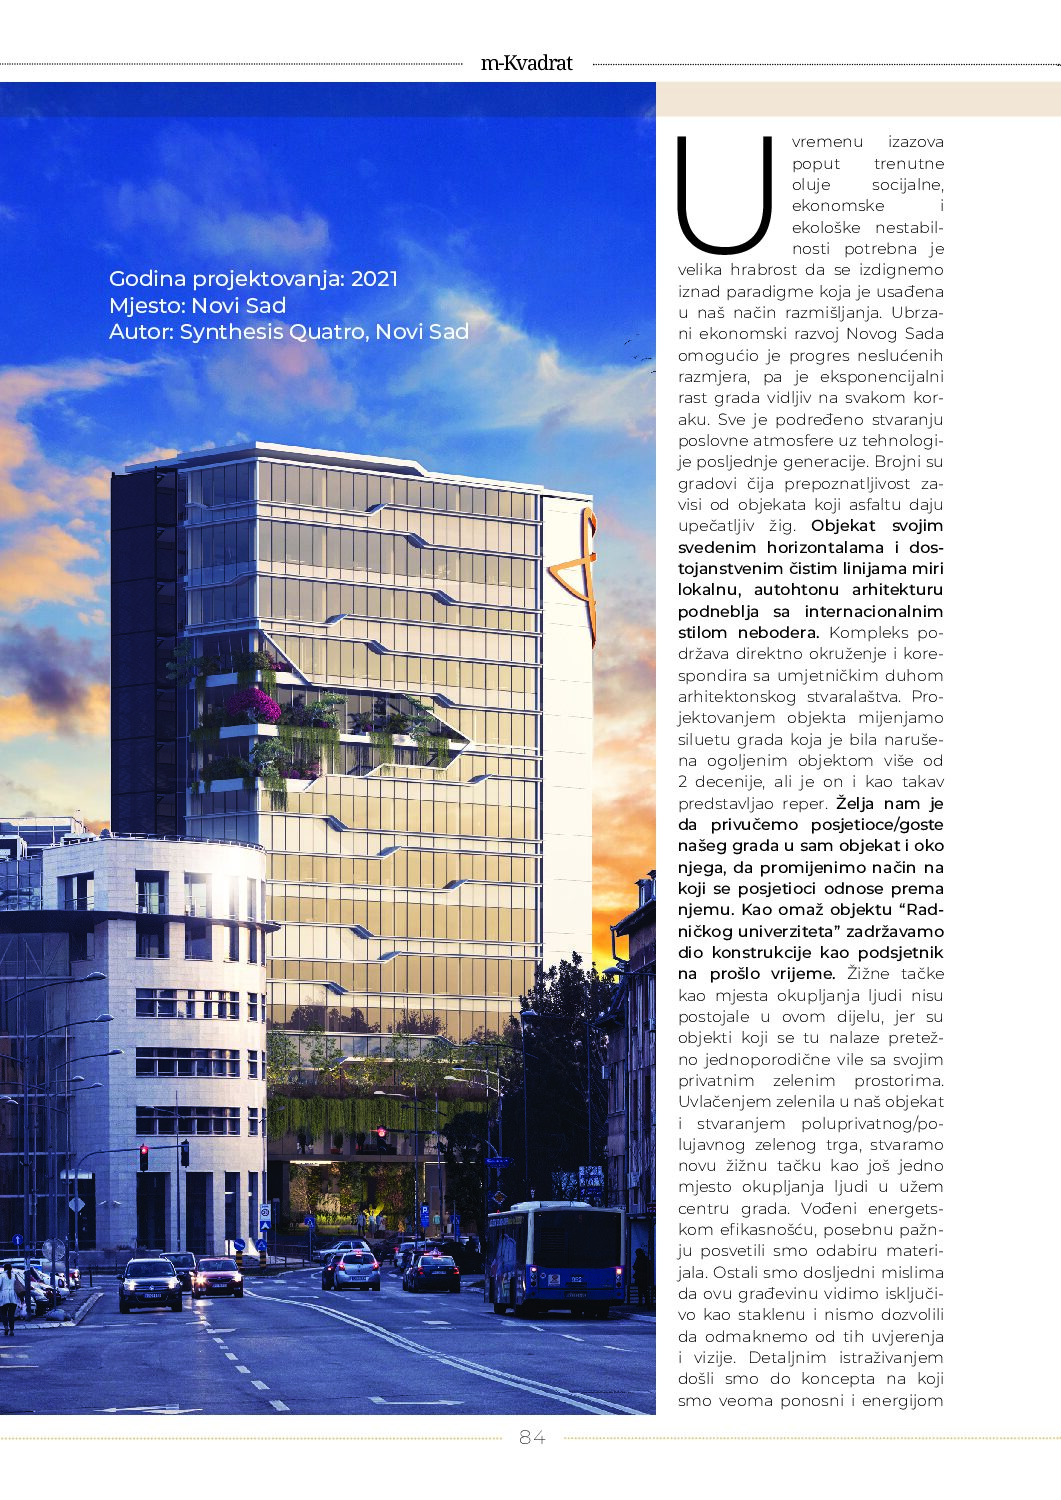 M-Kvadrat
An architectural transformation of a familiar Novi Sad landmark, focusing on its renewed identity, materiality and relationship with the city.
View Publication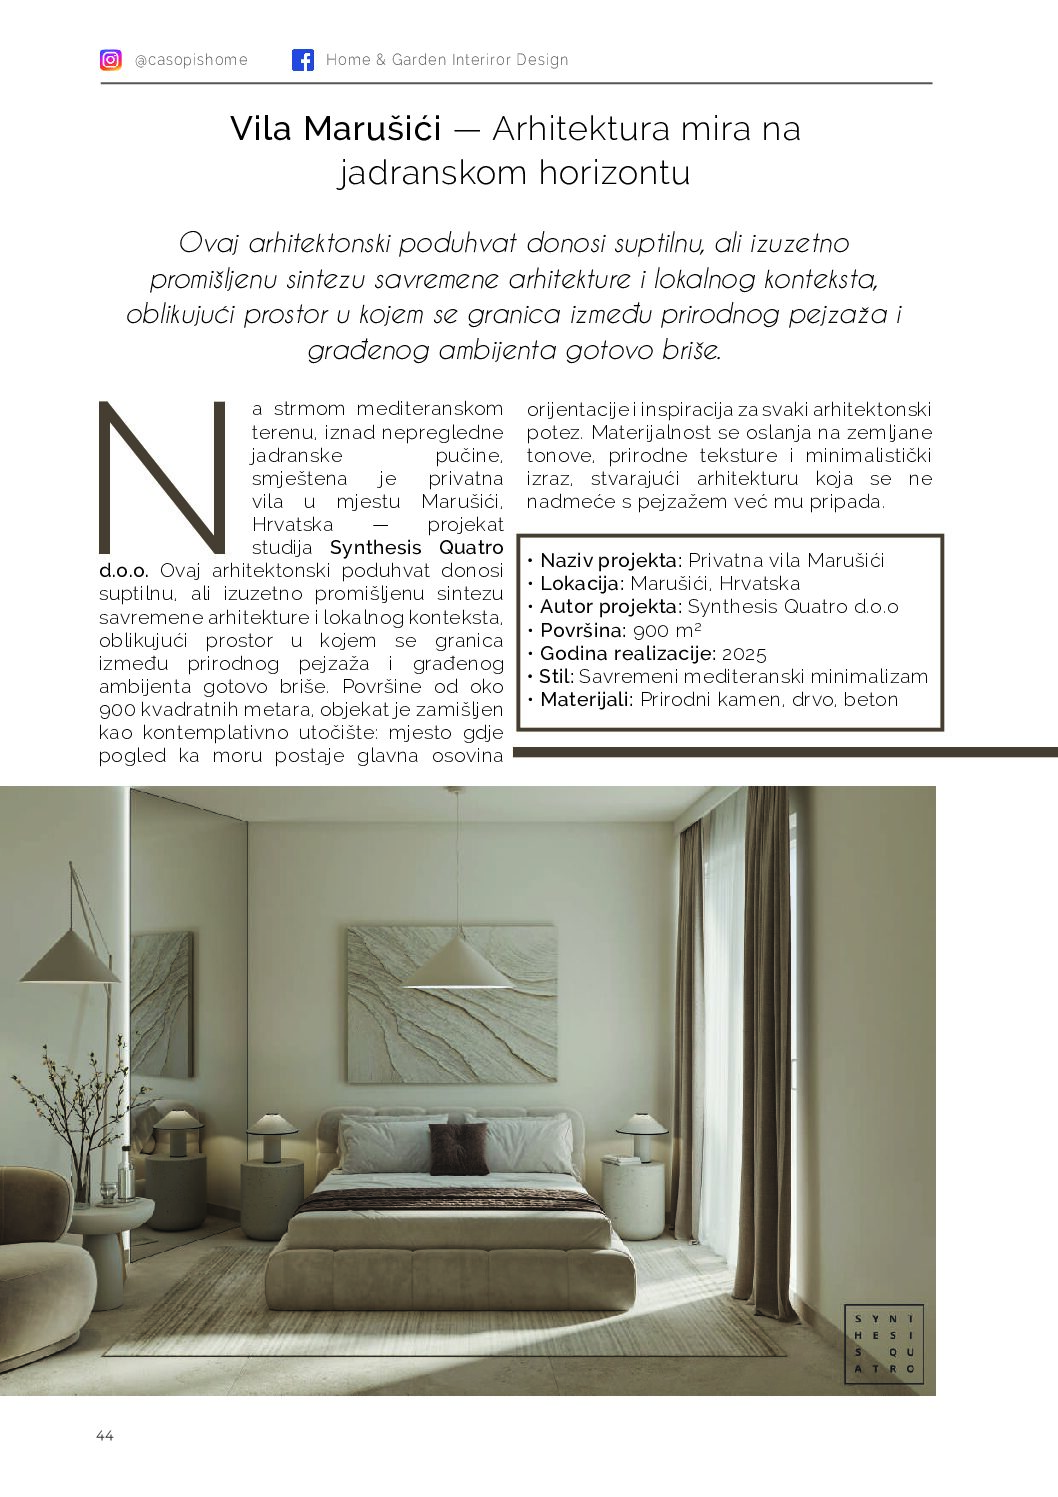 HOME & GARDEN
A private villa in Croatia shaped by natural materials, Mediterranean minimalism and a close relationship between its interior and the sea.
View Publication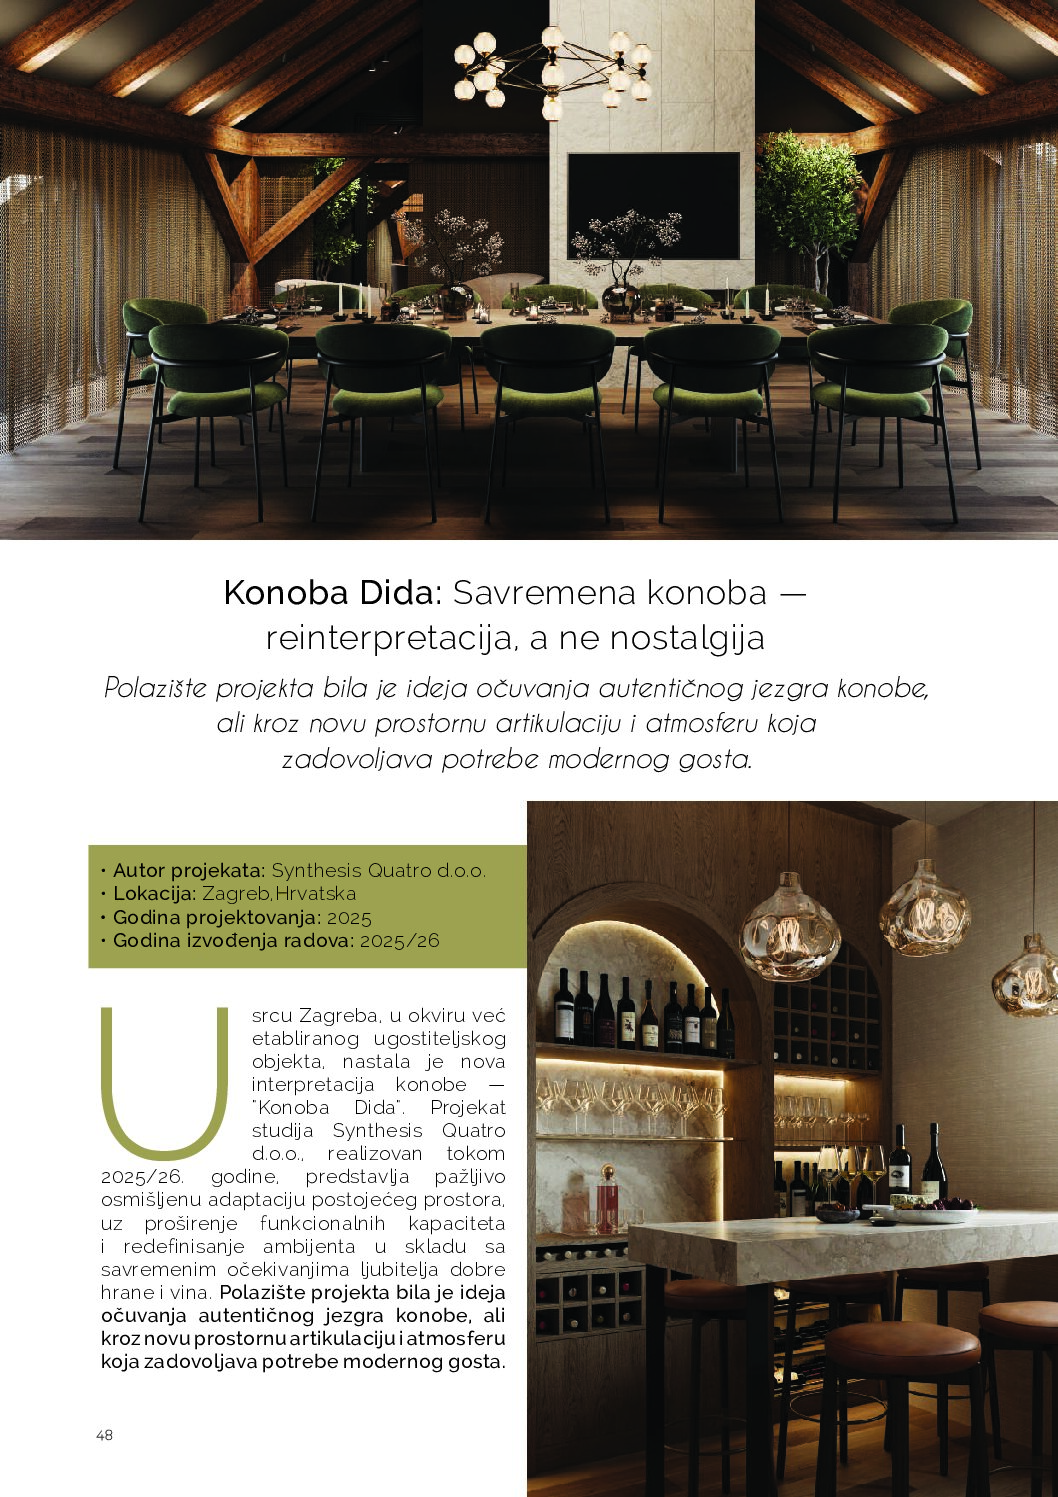 HOME & GARDEN
A contemporary hospitality interior that reinterprets the traditional konoba through timber, stone, light, wine and spaces for gathering.
View Publication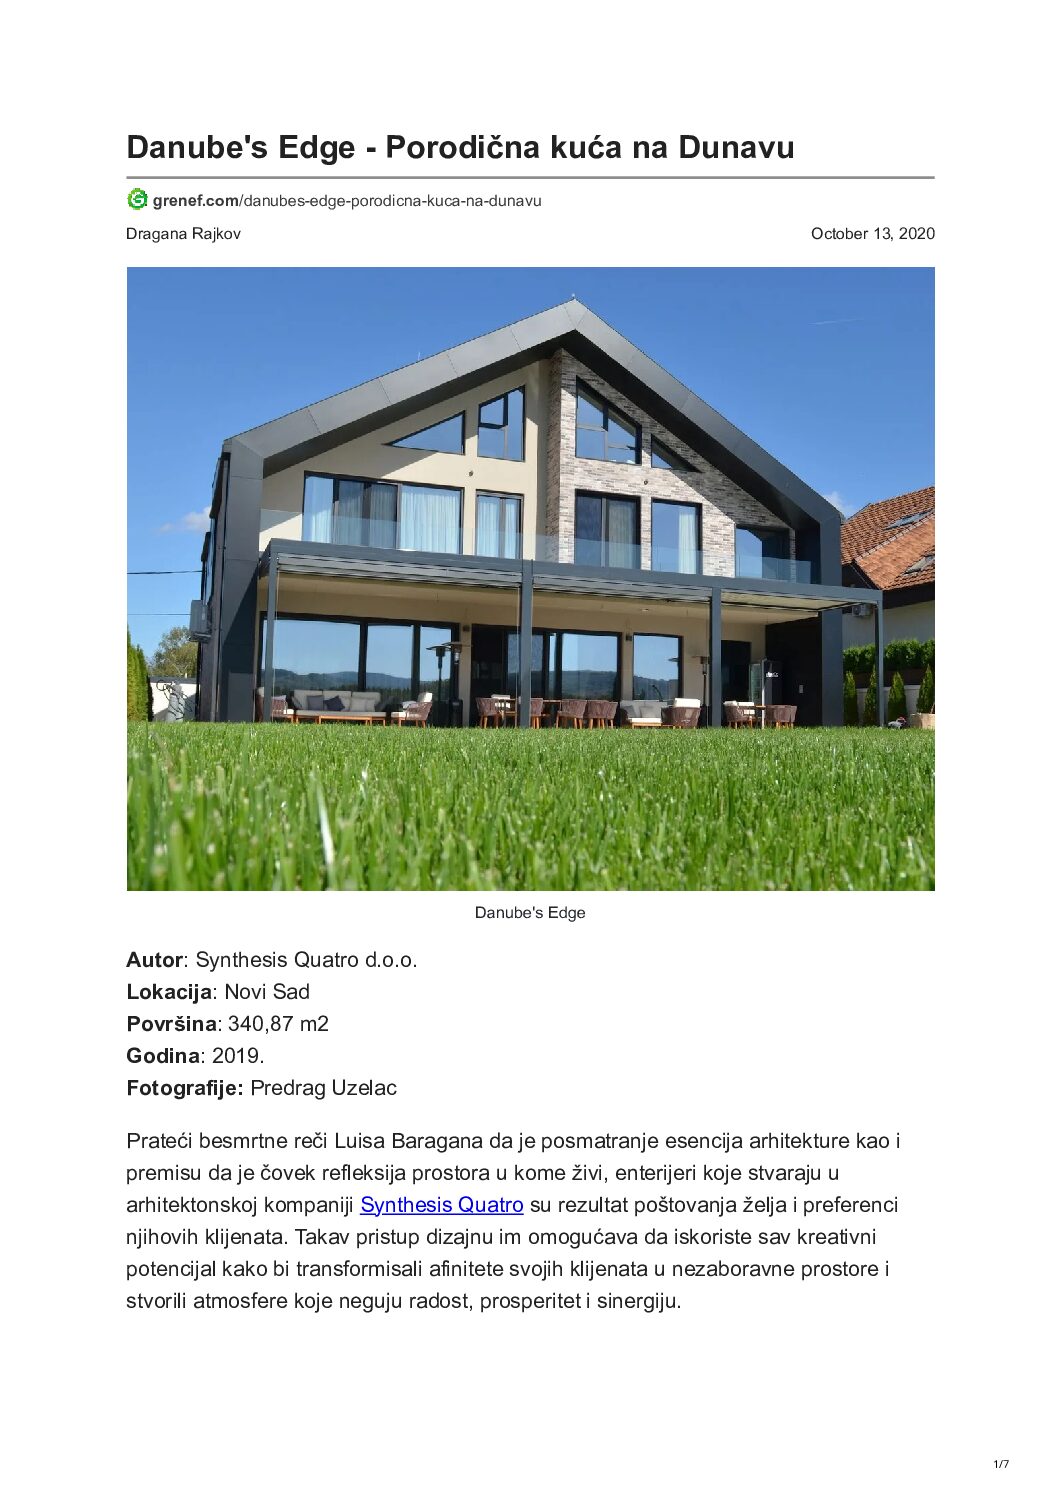 GRENEF
A family home in Novi Sad defined by water, landscape and contemporary living, with views of the Danube at the heart of its design.
View Publication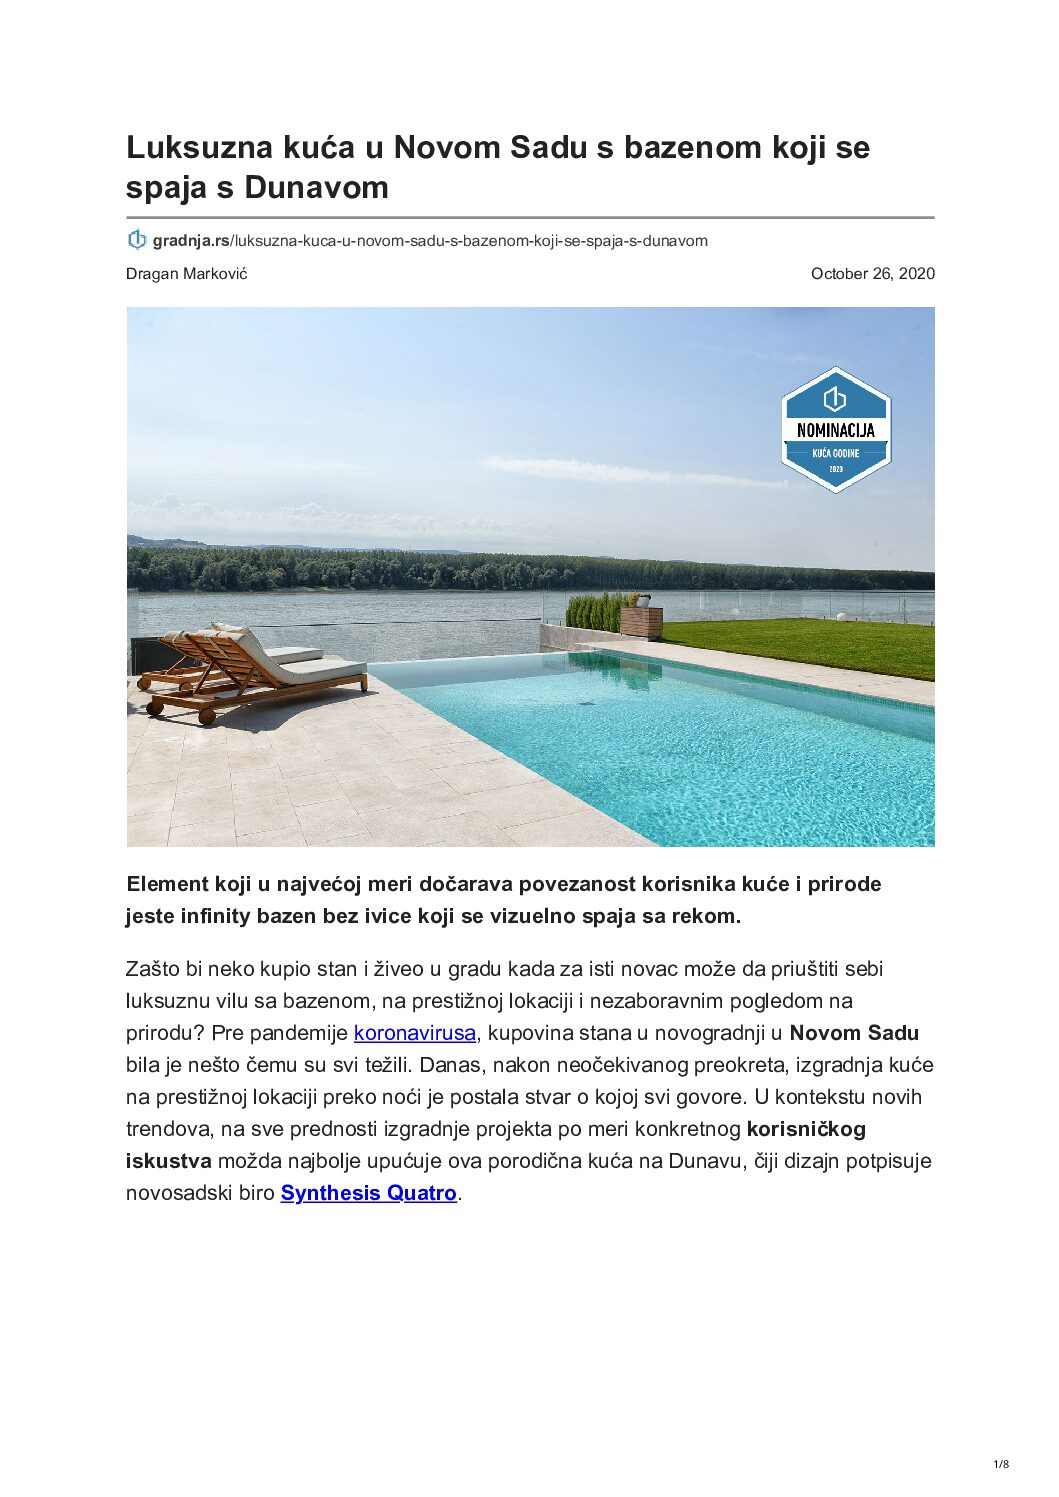 gradnja.rs
A bespoke family home where an infinity pool, generous glazing and an open plan connect everyday living with nature.
View Publication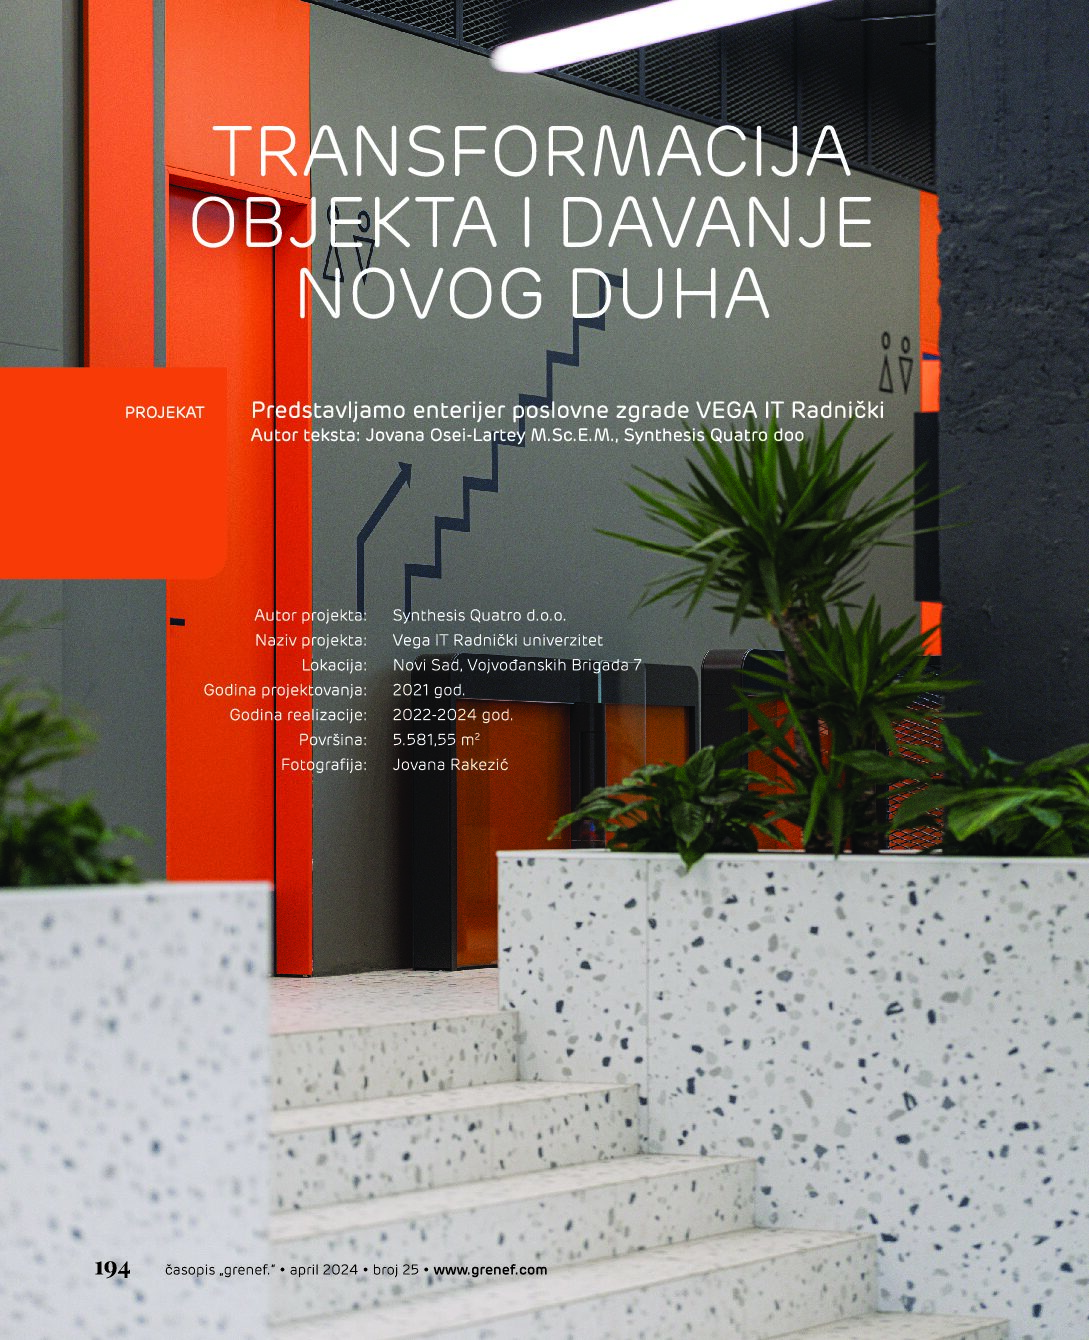 GRENEF
 presents the Vega IT Radnički workplace, where the industrial character of an existing building takes on a new purpose and atmosphere.
View Publication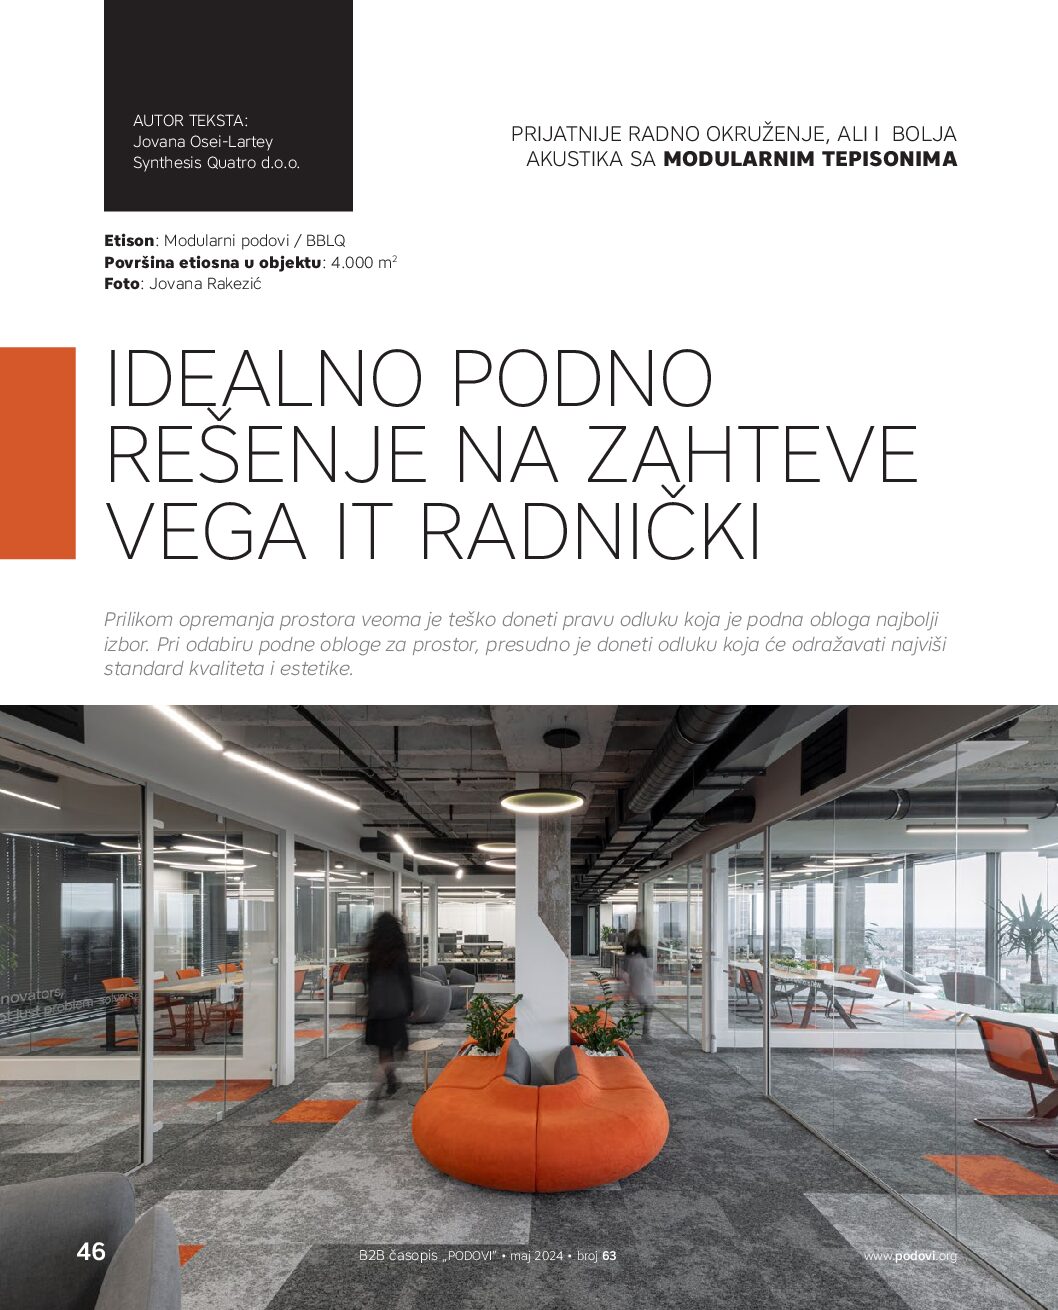 PODOVI
A feature on modular carpet selection at Vega IT Radnički, covering acoustics, comfort, maintenance and the identity of the workplace.
View PublicationA traditional rural home whose character comes from authentic details, natural materials and the atmosphere of the Serbian salaš.
Read MoreWhether you are planning a new project, rethinking an existing space or looking for architectural support, the first step is a conversation.
Send an Inquiry