Skip links

Hyatt — Lobby Lounge

About the project

LOCATION — Novi Sad, Serbia

PROJECT TYPE — Hospitality

YEAR — 2025

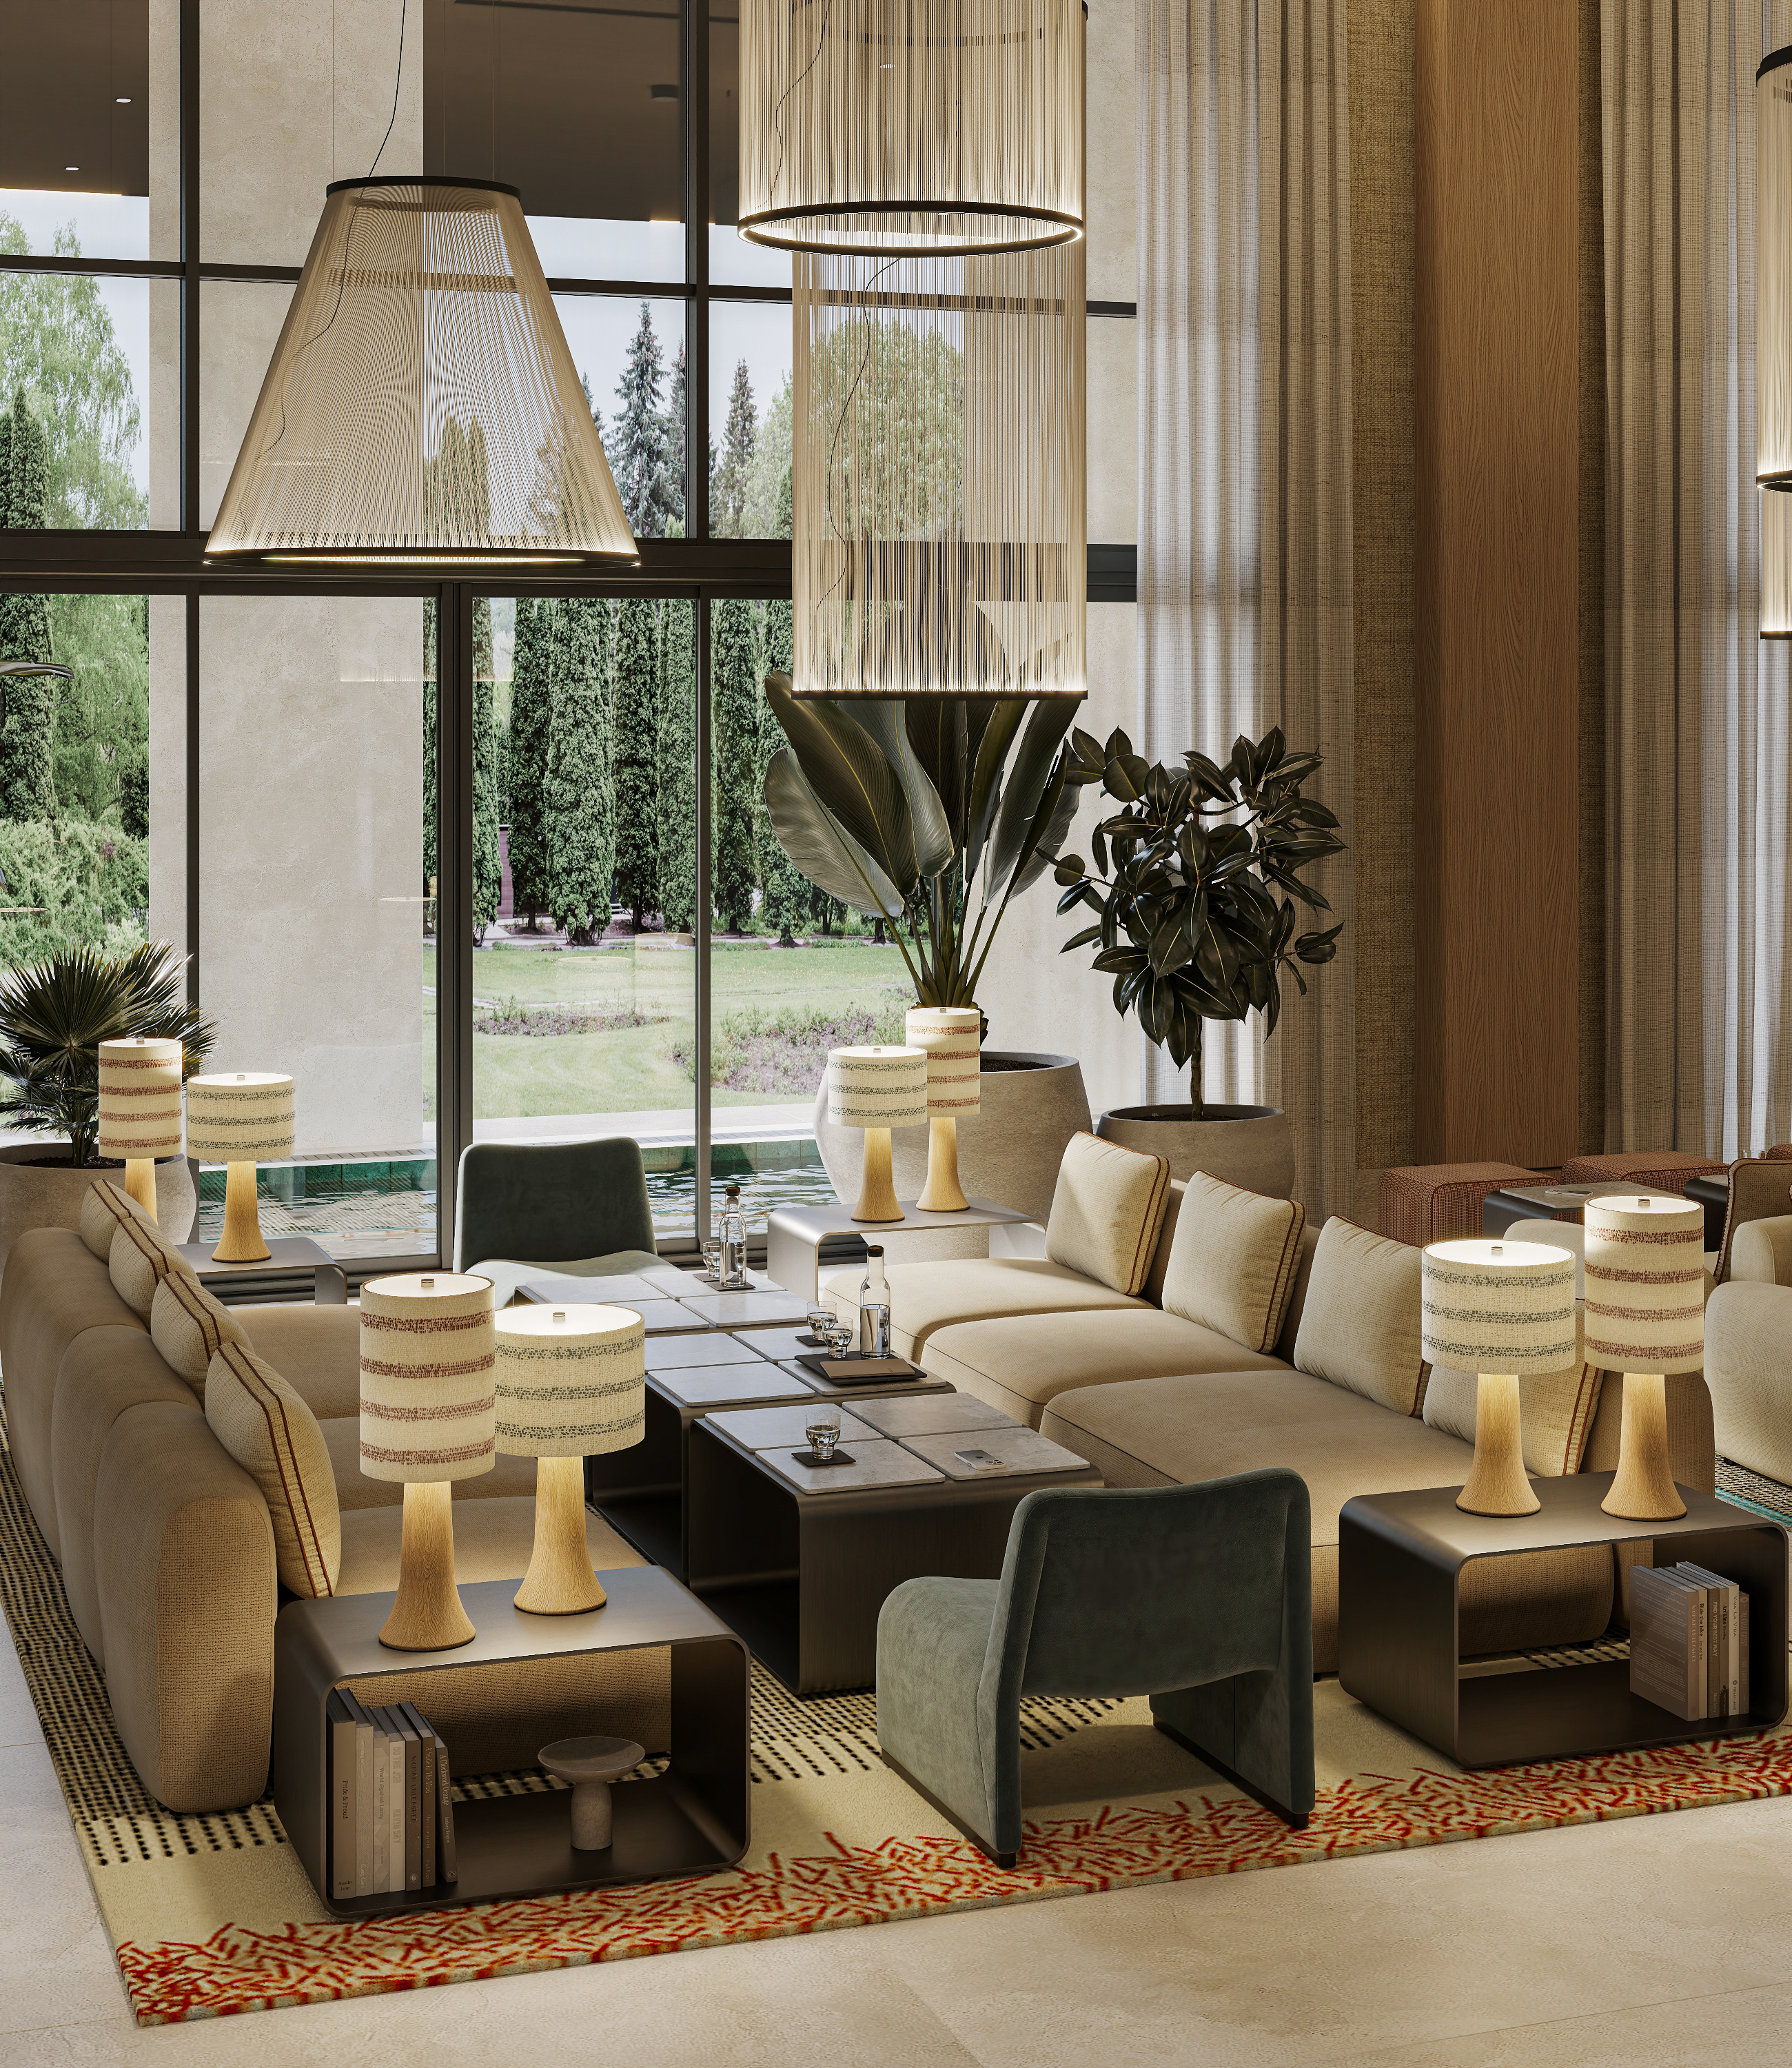
The Hyatt Lobby Lounge was designed as the hotel’s central space for meeting and spending time, combining the representative character of a hotel interior with the warmth of a residential setting. The organization of zones, materiality and relationship with greenery were developed to allow the space to work equally well throughout different times of the day.

Concept

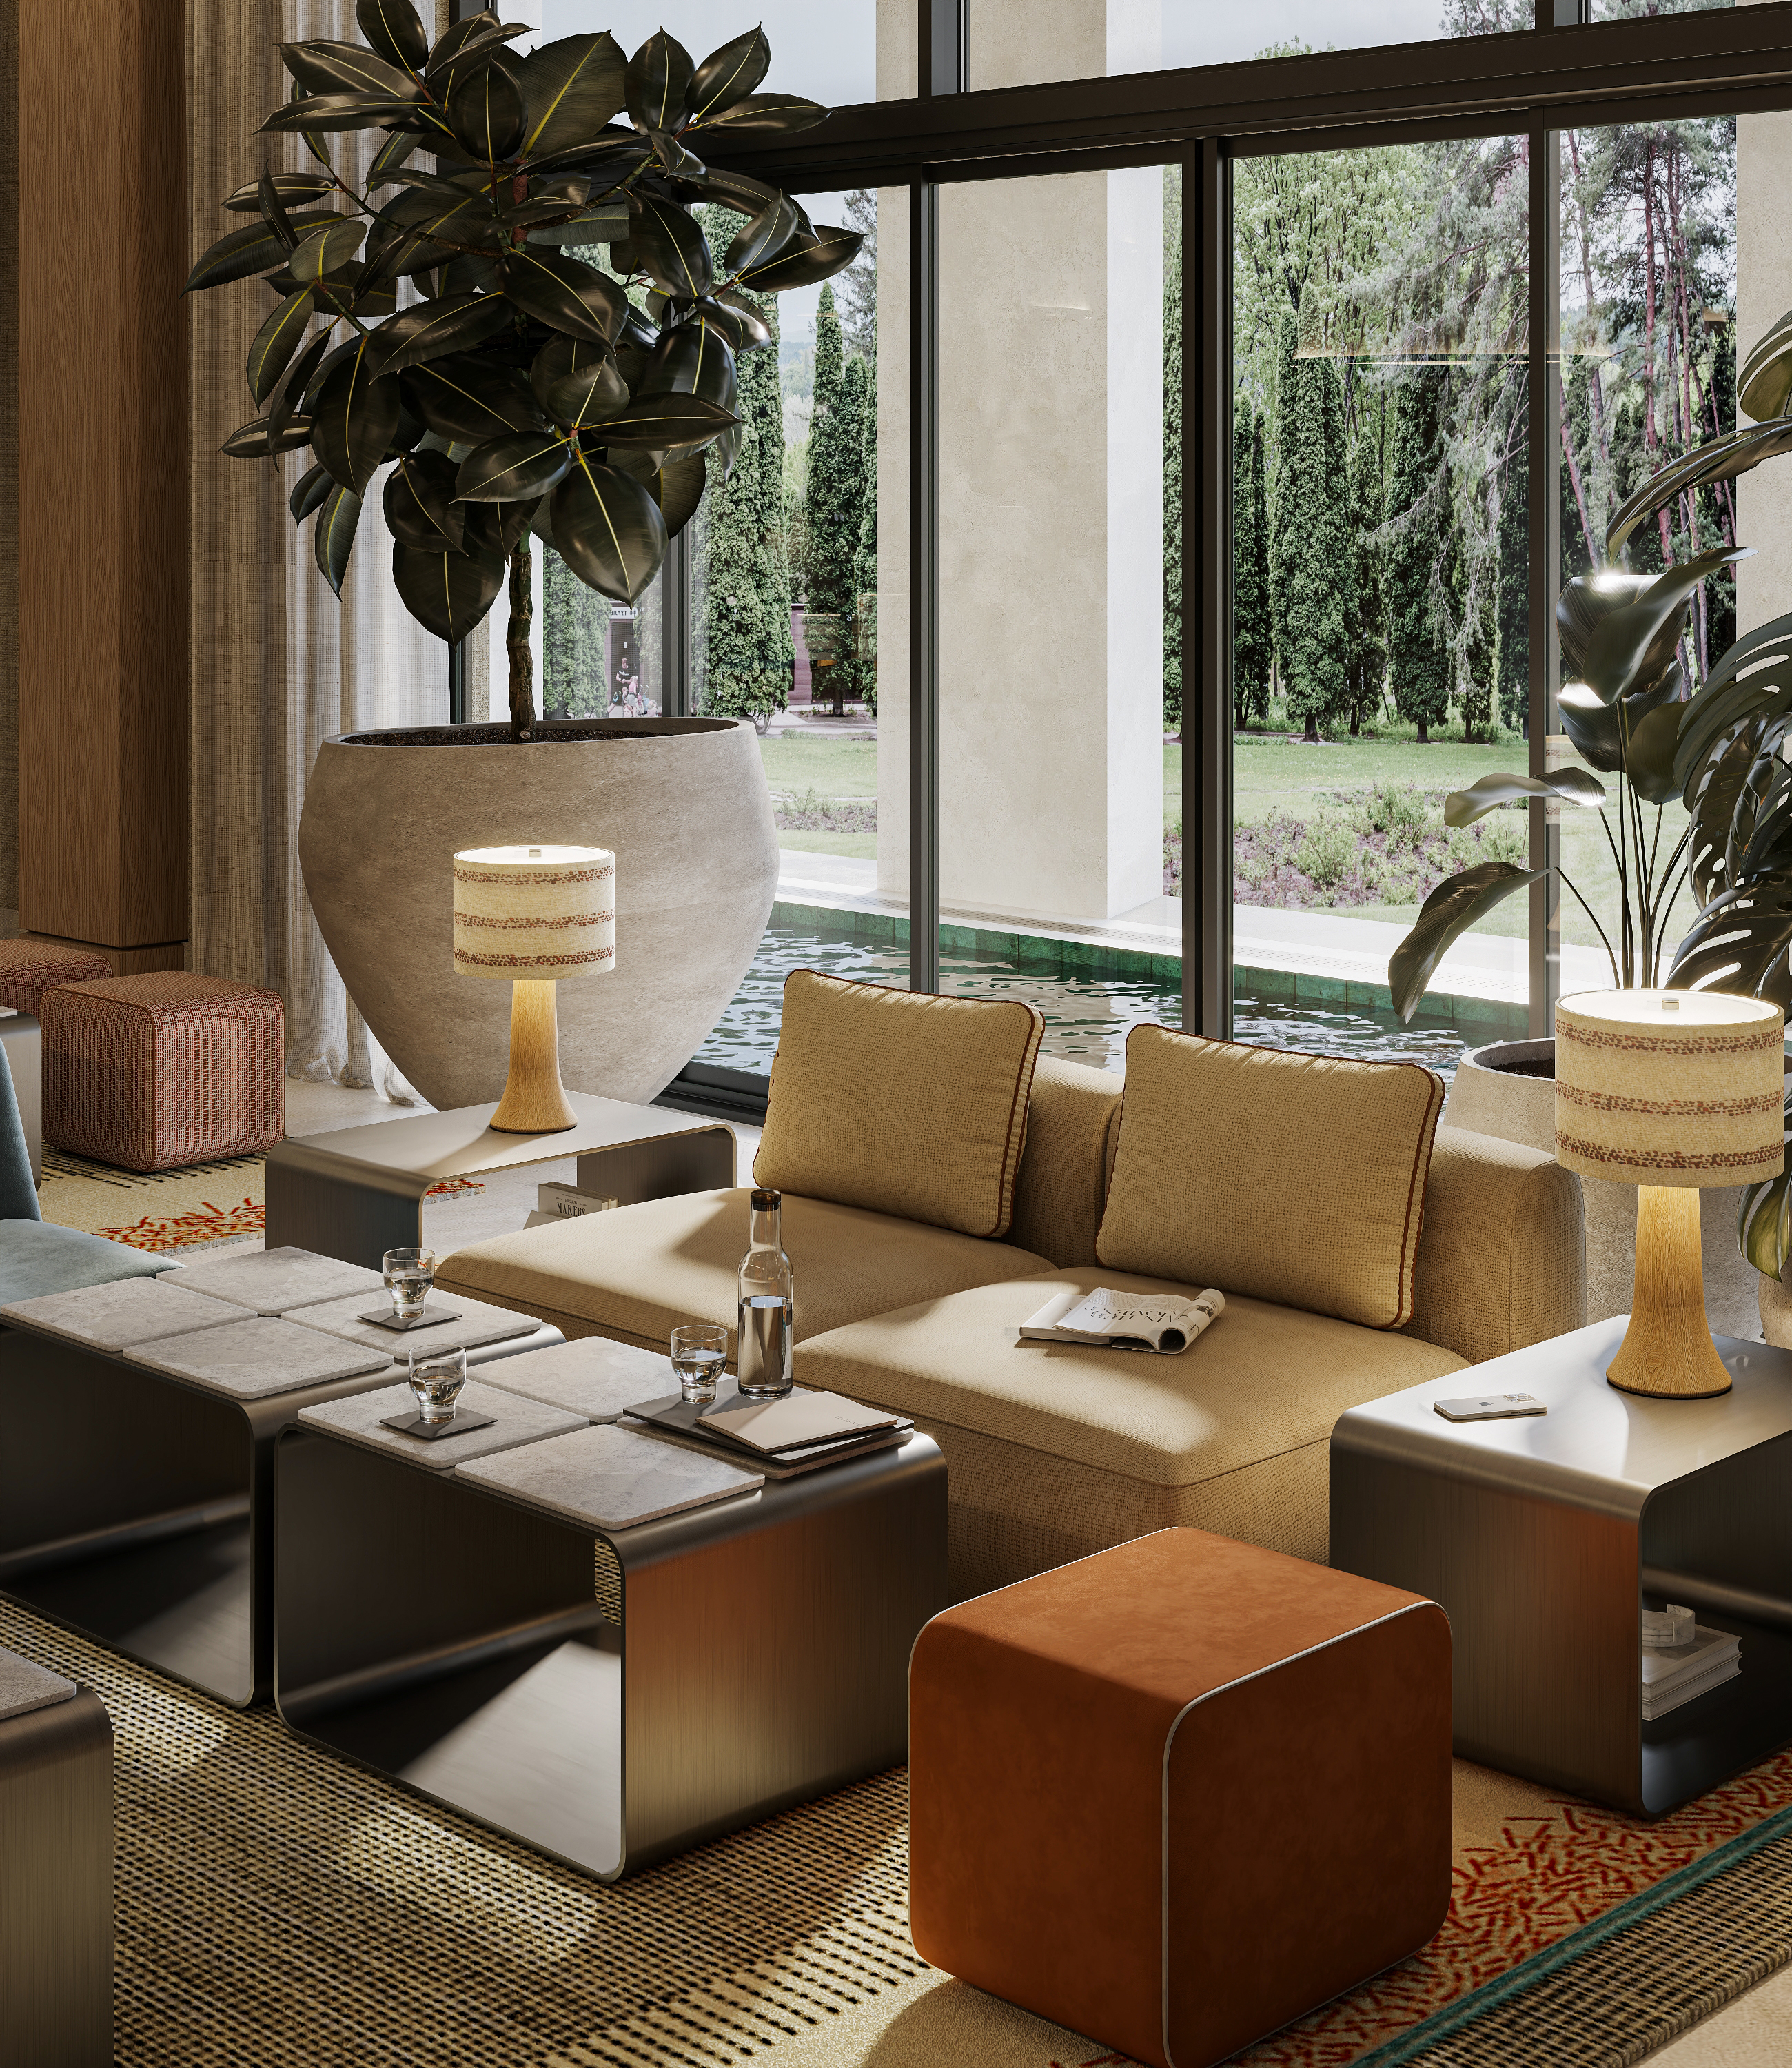
The Lobby Lounge is organized as a sequence of connected settings offering different levels of privacy. Open views towards the greenery create a strong connection between interior and exterior, while the central lounge area becomes the main place for meeting and spending time.

Design and materials

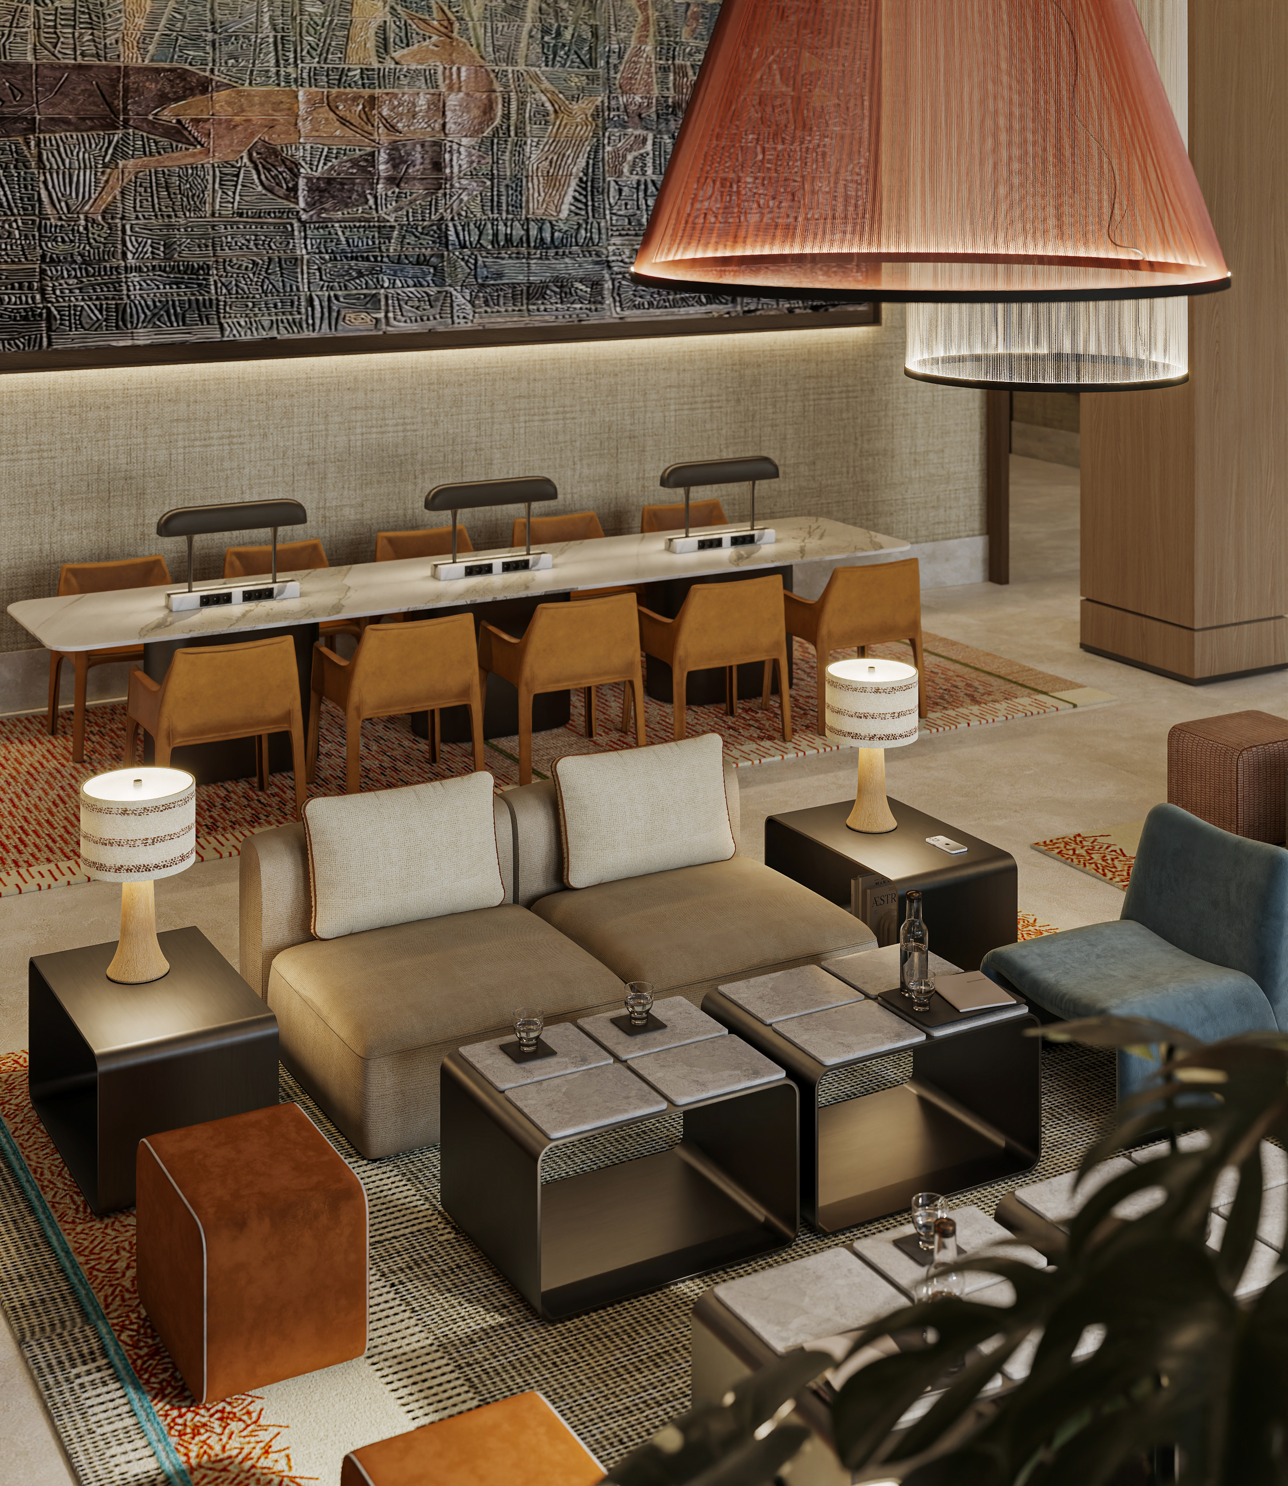
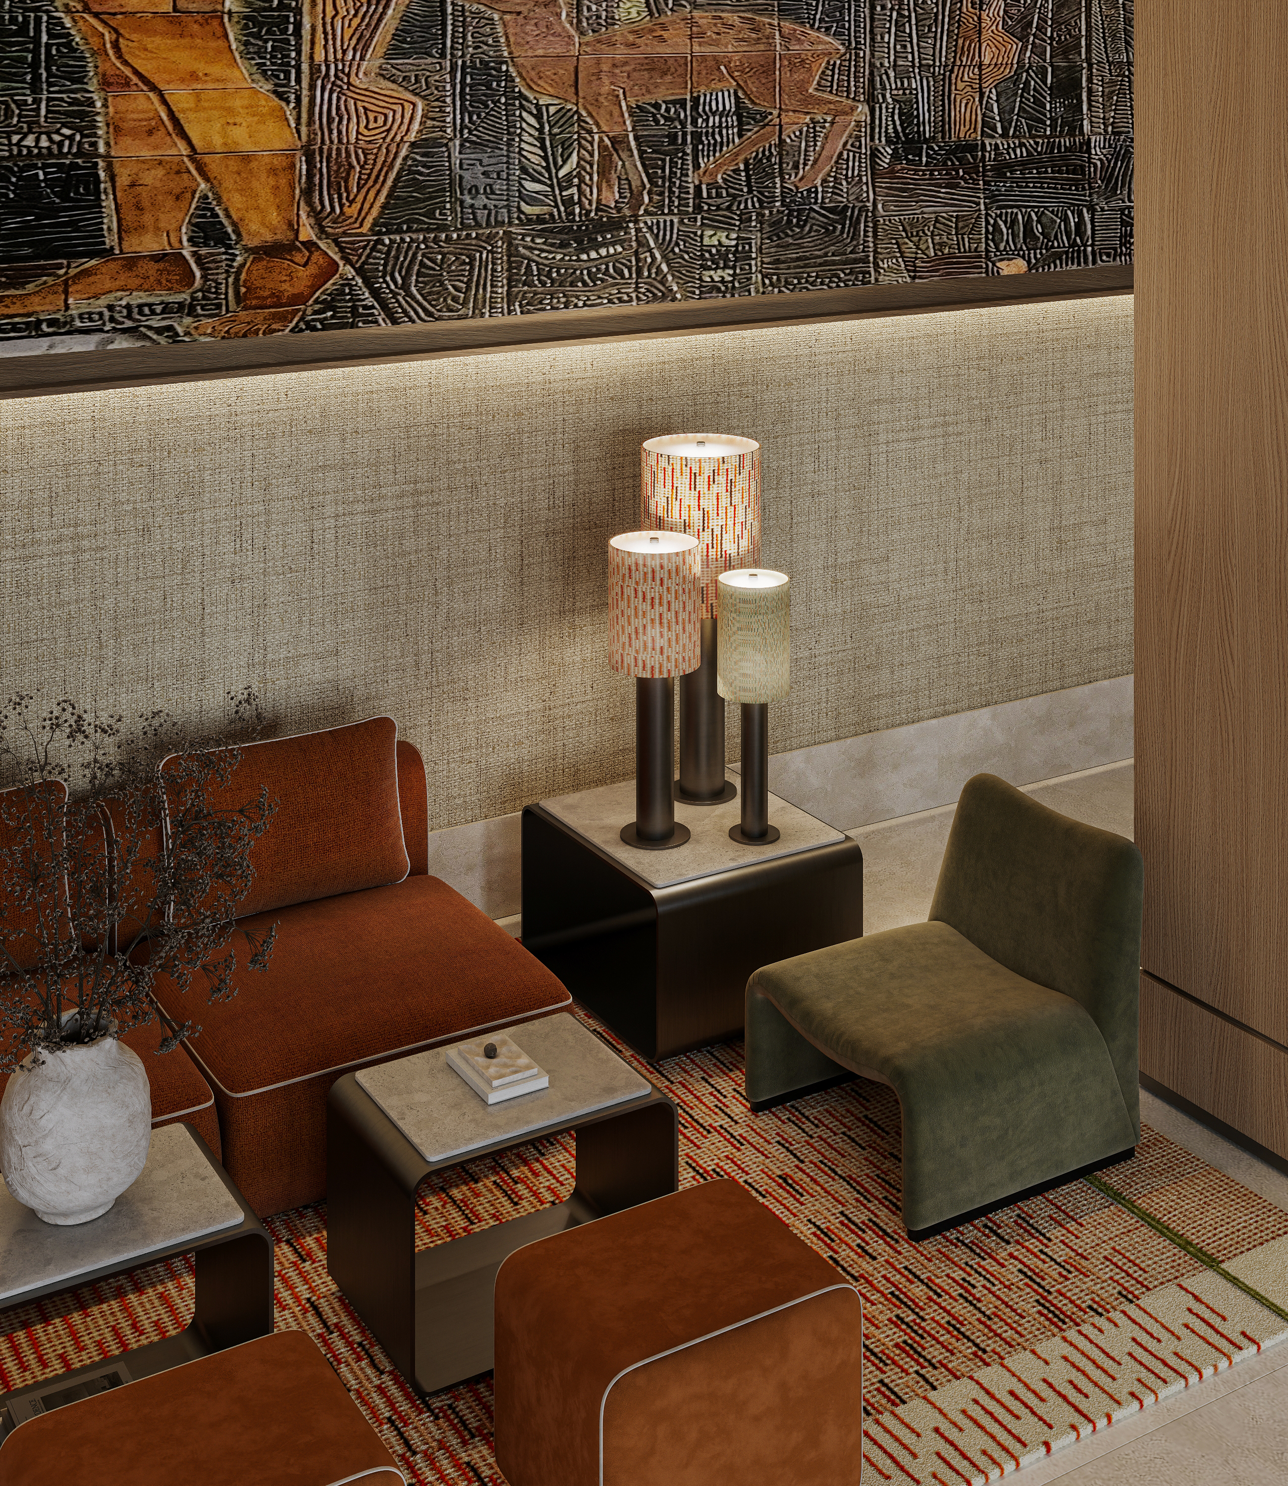
A palette of natural materials — wood, stone, metal and textiles in warm tones — brings depth and tactility to the space. Terracotta and deep green accents connect the interior with its surroundings, while textures and decorative rugs define the different lounge areas.

Materiality and atmosphere

Warm tones, tactile materials and carefully integrated art elements create a calm, residential atmosphere within the hotel environment. The arrangement of the different zones allows for varying levels of privacy, while recurring materials and details bring the space together as one coherent whole.