Skip links

linea

About the project

LOCATION — Novi Sad, Serbia

PROJECT TYPE — Residential Architecture

YEAR — 2026

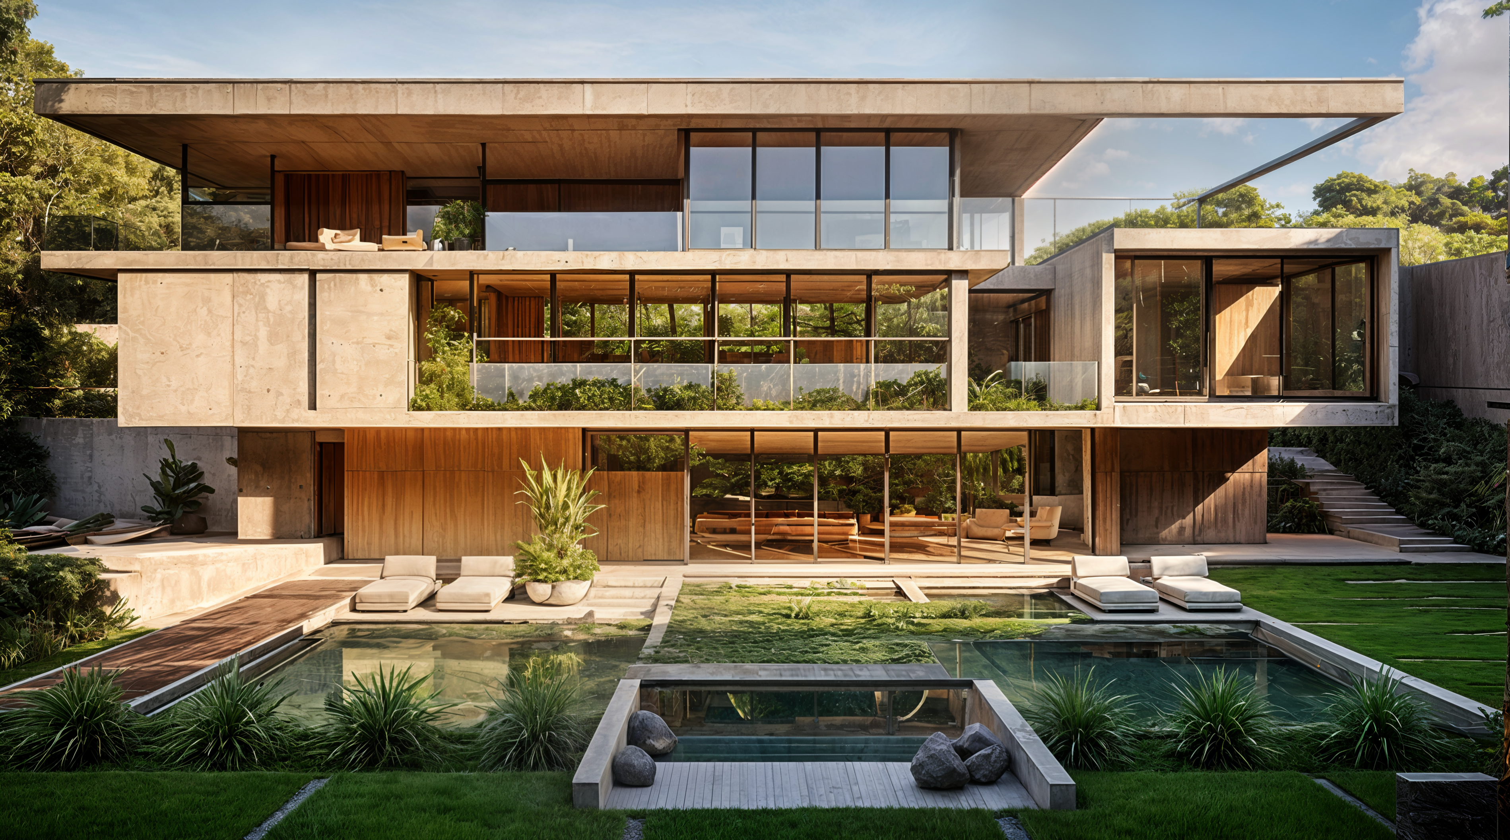
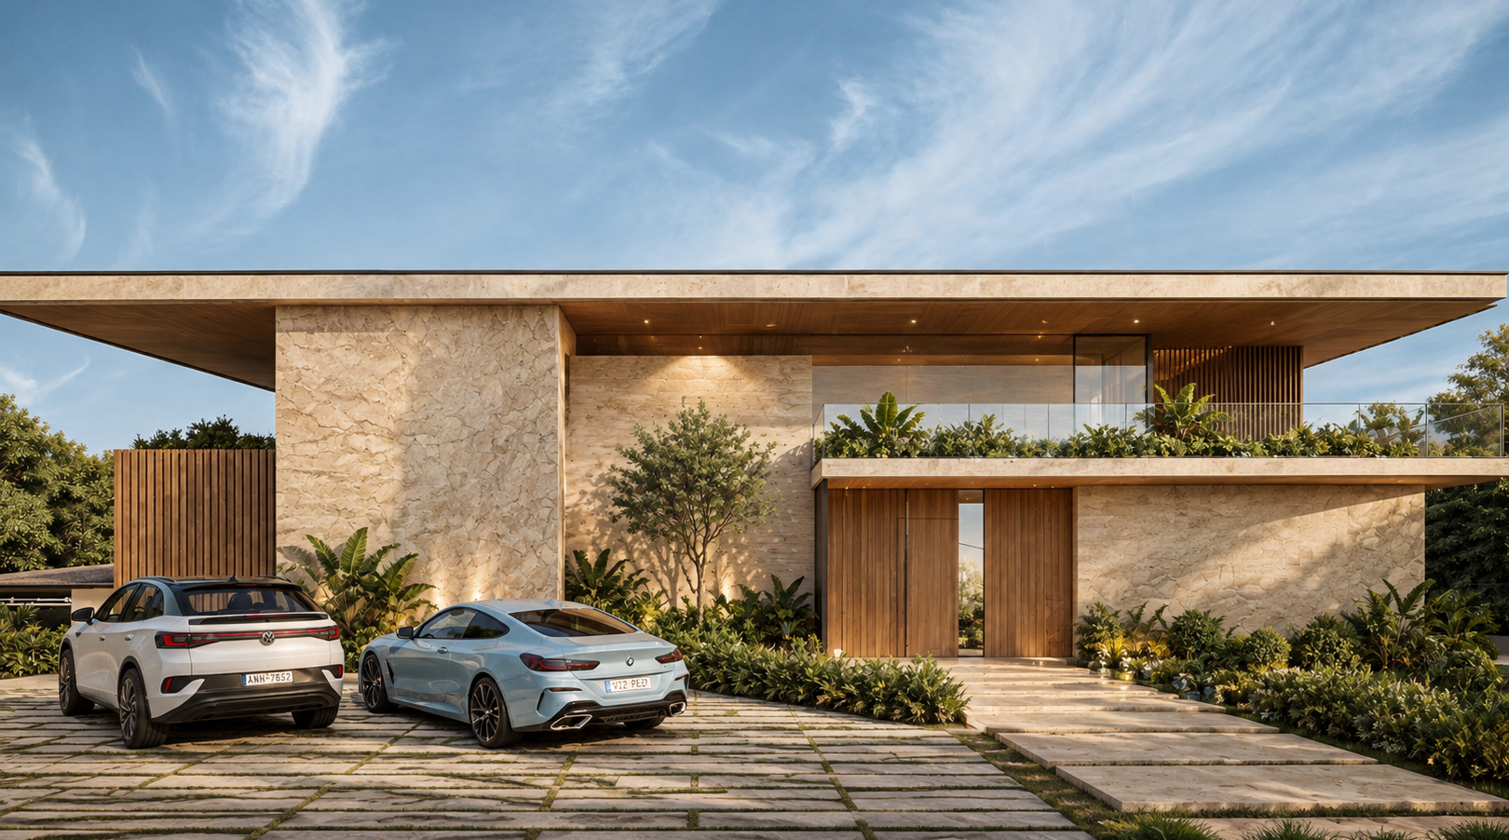
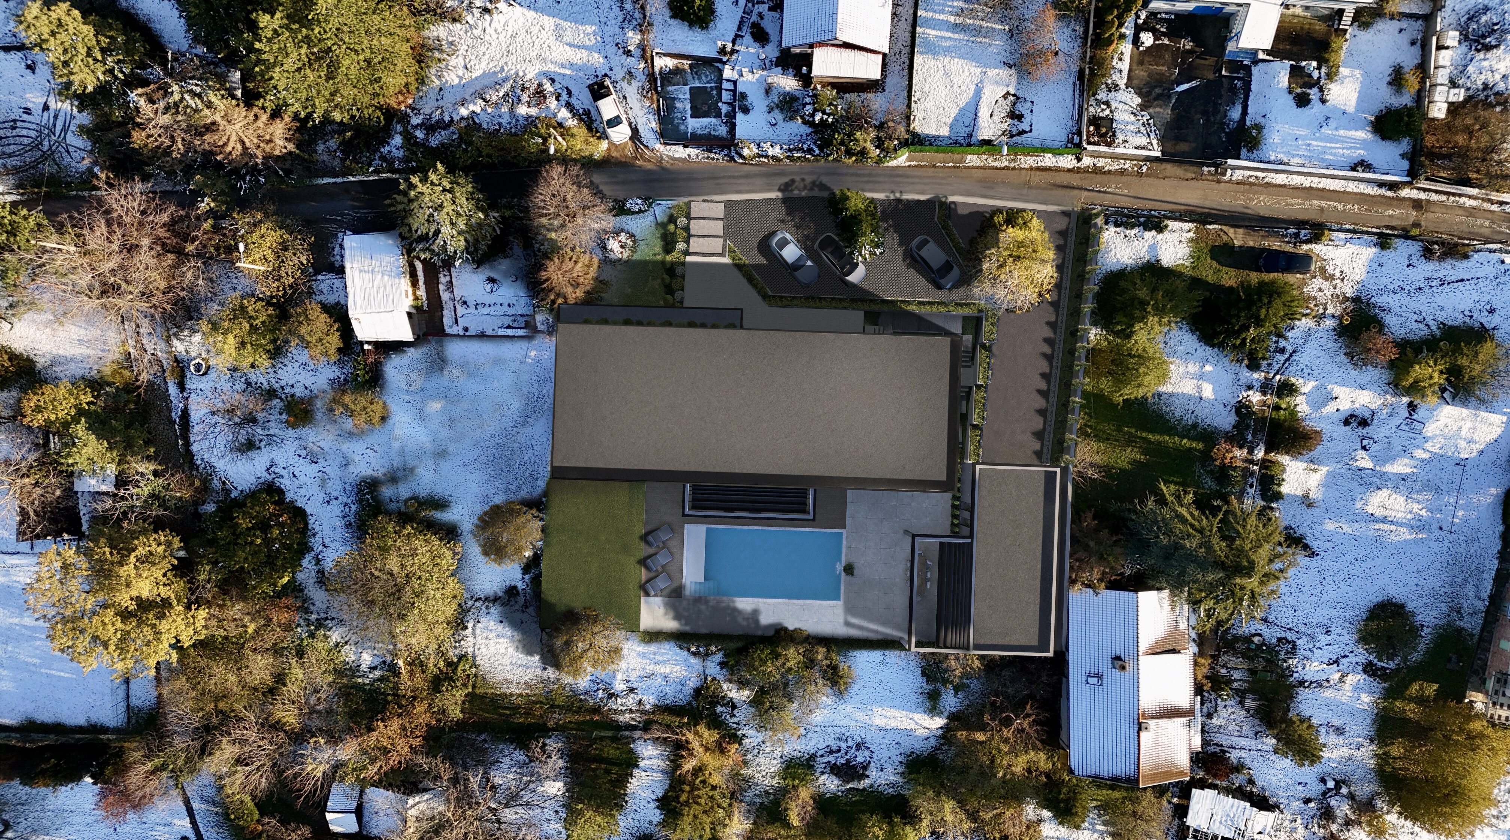
Linea is a contemporary residence defined by simple geometry, open spaces and a strong connection between interior and exterior. Large glazed openings bring natural light deep into the house and frame views towards the garden and surrounding landscape.

Concept

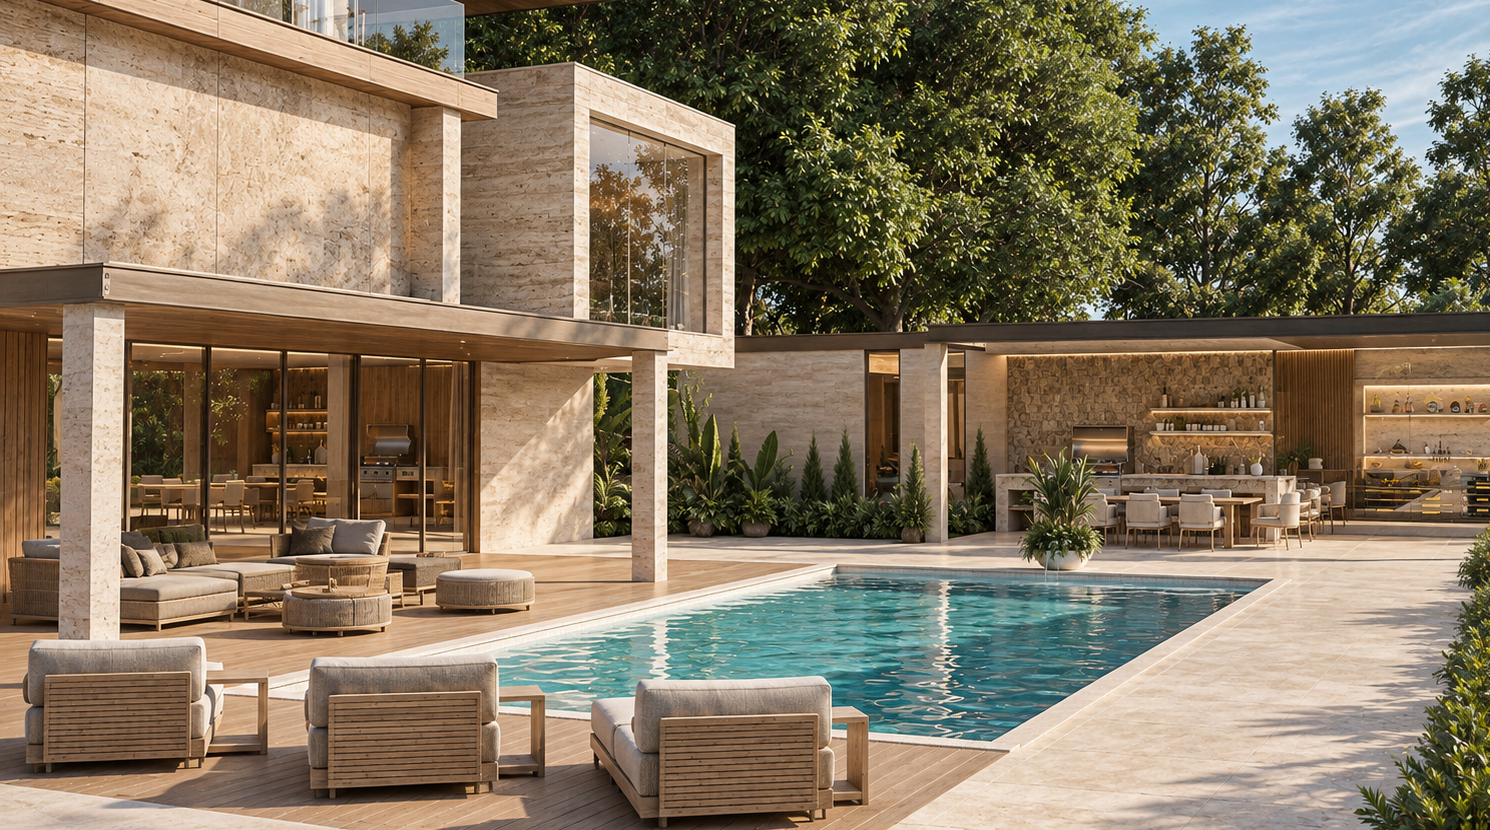
The concept connects the different levels and areas of the house with the garden and pool. Generous terraces, covered outdoor spaces and large glazed surfaces create a continuous transition between inside and outside. Horizontal concrete planes define the architectural structure, while greenery introduces softness and privacy.

Design and materials

Clean lines and strong horizontal forms are balanced through a combination of raw and warmer materials. Concrete and stone give the architecture weight and definition, while natural wood introduces warmth and contrast. Glass opens the interior towards the landscape.

Spatial aesthetics

Contemporary minimalism is closely connected to its natural setting through a palette of concrete, stone and timber, complemented by dense greenery. The overall expression is calm and enduring, centred on the relationship between architecture, light, water and nature.