Restoran Konoba Dida
About the project
LOCATION — Zagreb, Croatia
PROJECT TYPE — Hospitality
YEAR — 2026
Konoba Dida is conceived as a contemporary interpretation of the traditional konoba, combining hospitality and accommodation within one destination. The programme includes a restaurant, tasting and social areas, guest accommodation and supporting amenities, bringing together local character, food, wine and longer stays.
Concept
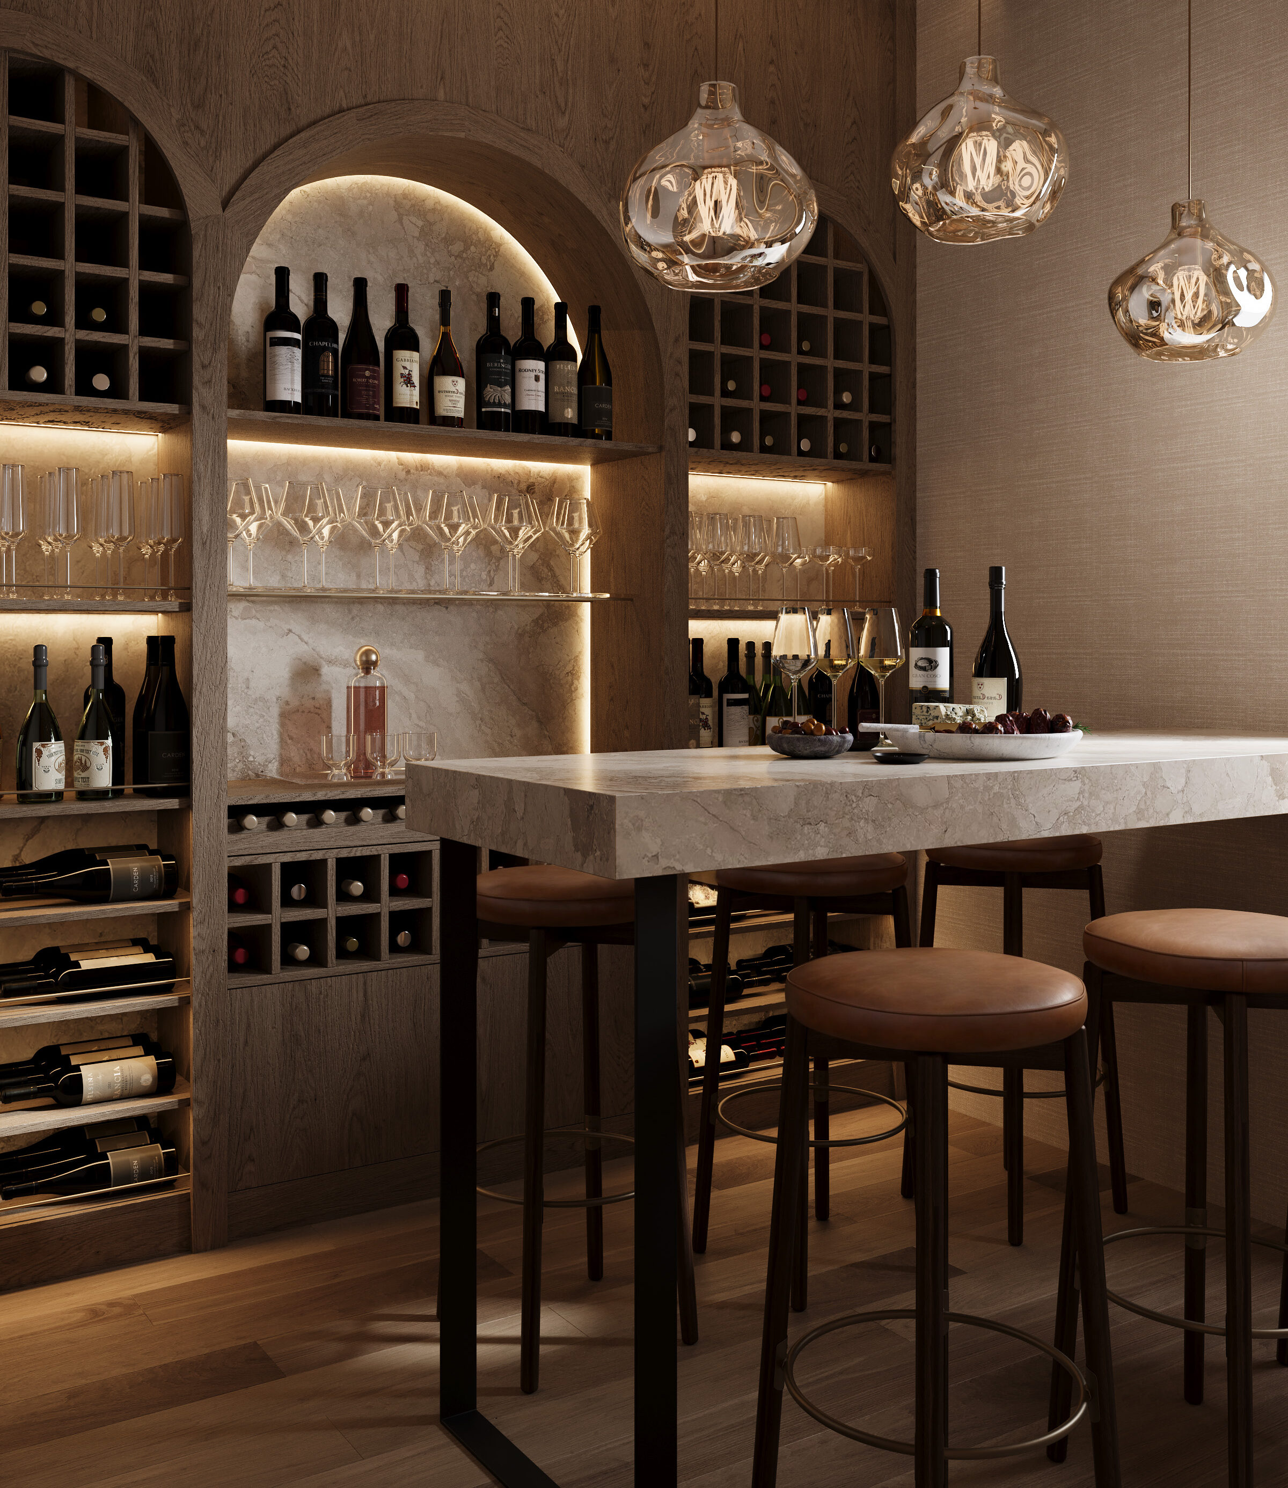
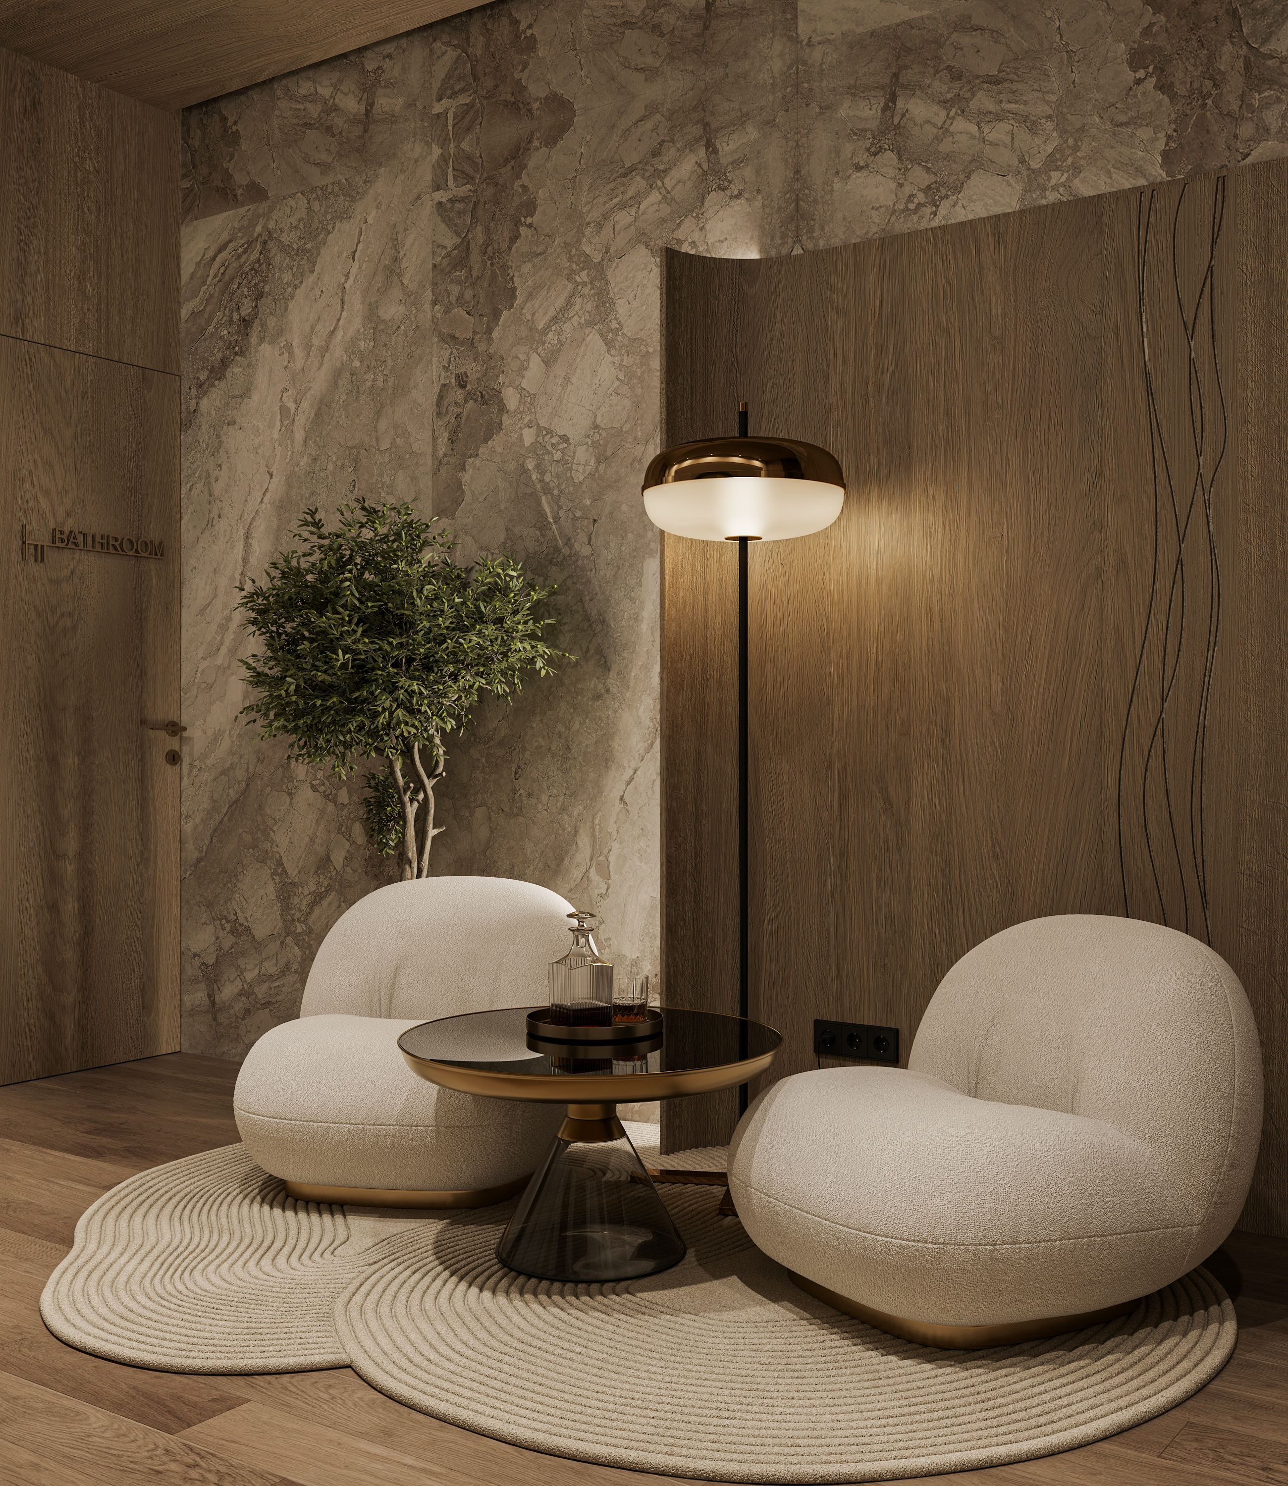
The restaurant, tasting and lounge areas, accommodation and supporting functions are connected through a shared material language and atmosphere. The restaurant acts as the main gathering point, while tasting and lounge spaces offer a more informal experience. Guest rooms introduce privacy and support longer visits.


Design and materials
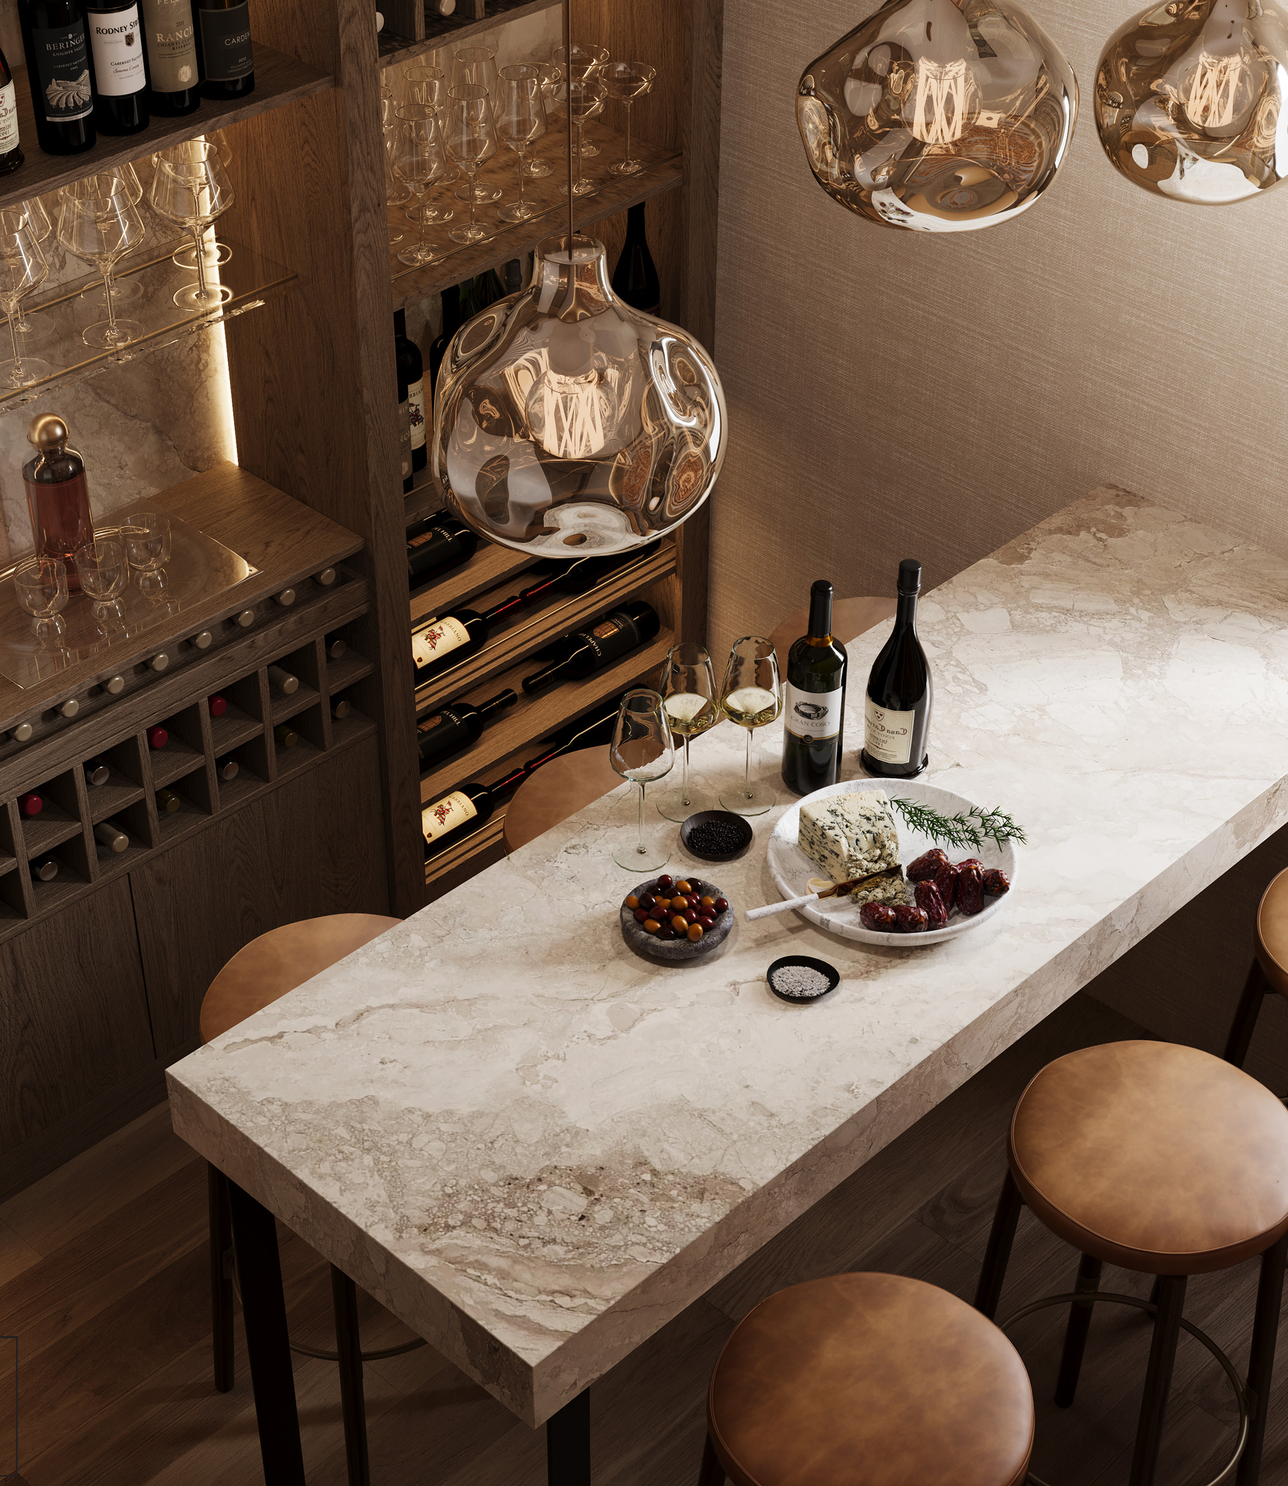
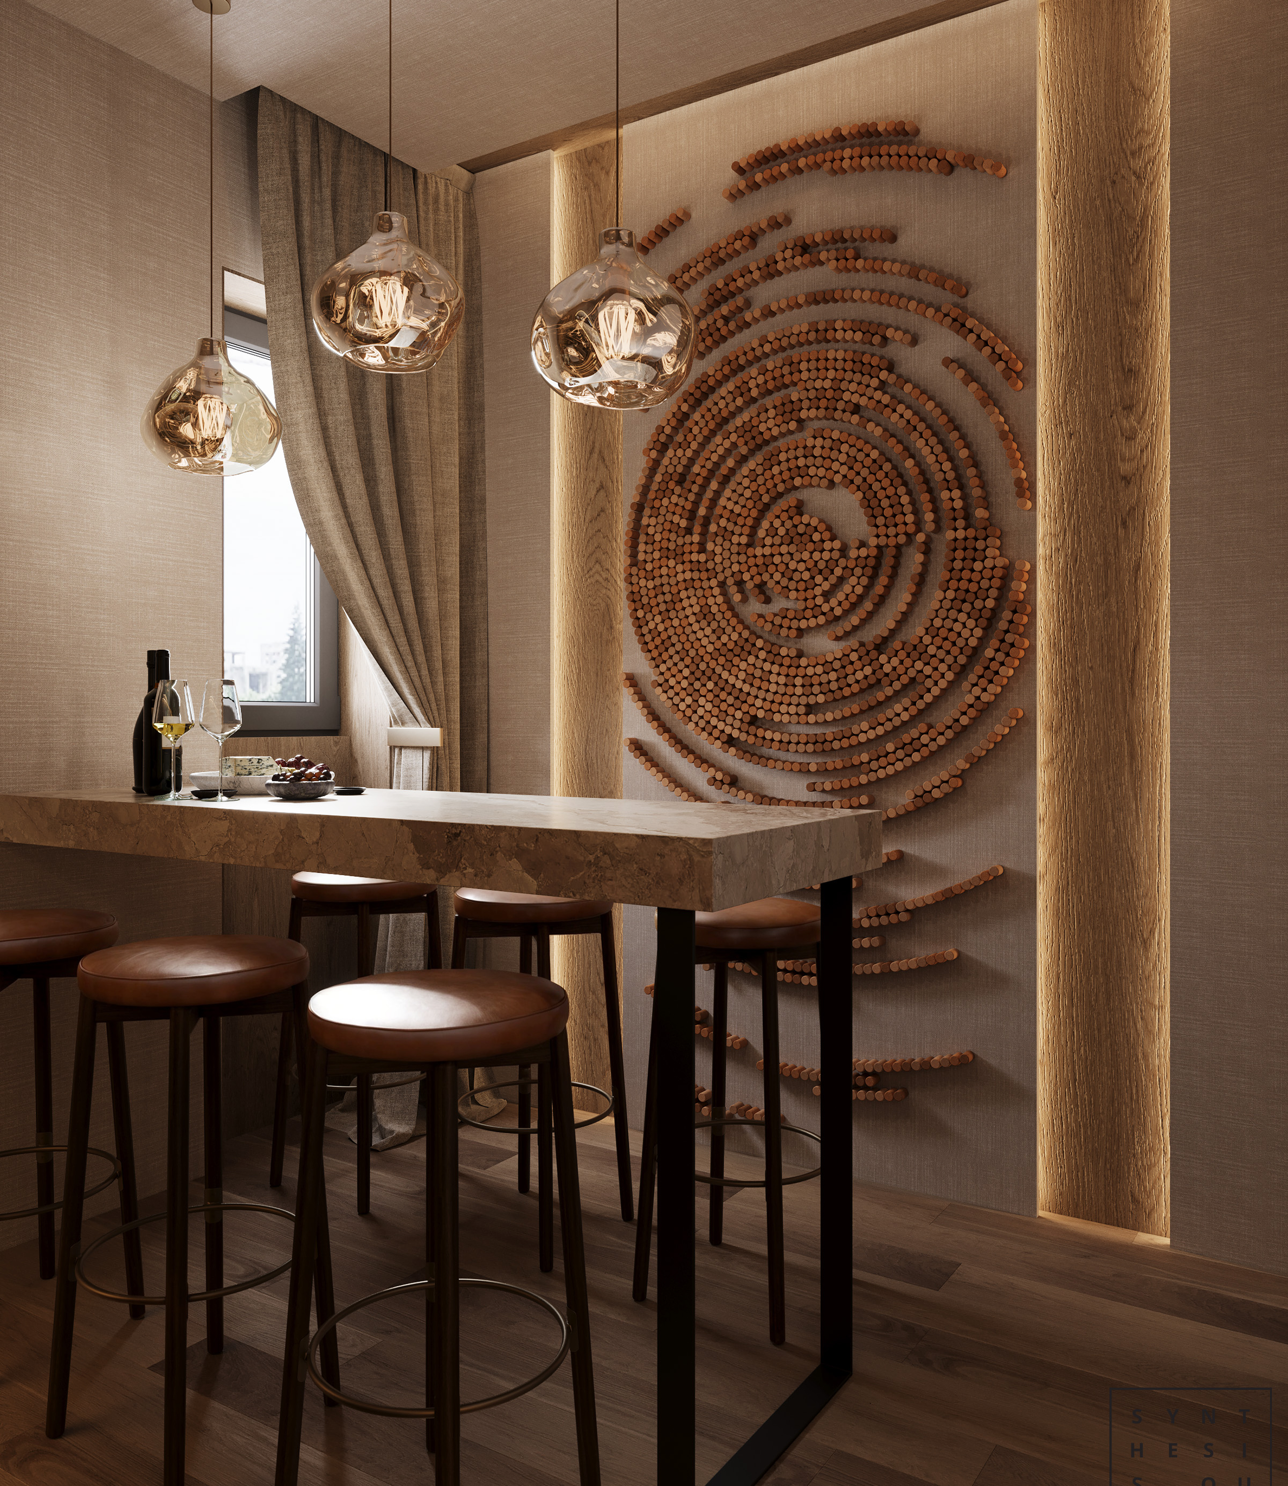
Dark timber, natural stone, metal and glass define the palette. Solid stone surfaces give the interior weight and character, balanced by timber and softer textile elements. Discreet lighting emphasizes material textures, wine displays and architectural details.
Spatial aesthetics
Contemporary elegance is combined with the warmth of a traditional hospitality setting. Dark tones, natural textures and sculptural lighting create a strong identity, while curved furniture and softer materials introduce comfort.