Carlsberg
About the project
LOCATION — Čelarevo, Serbia
PROJECT TYPE — Commercial Interiors
YEAR — 2024
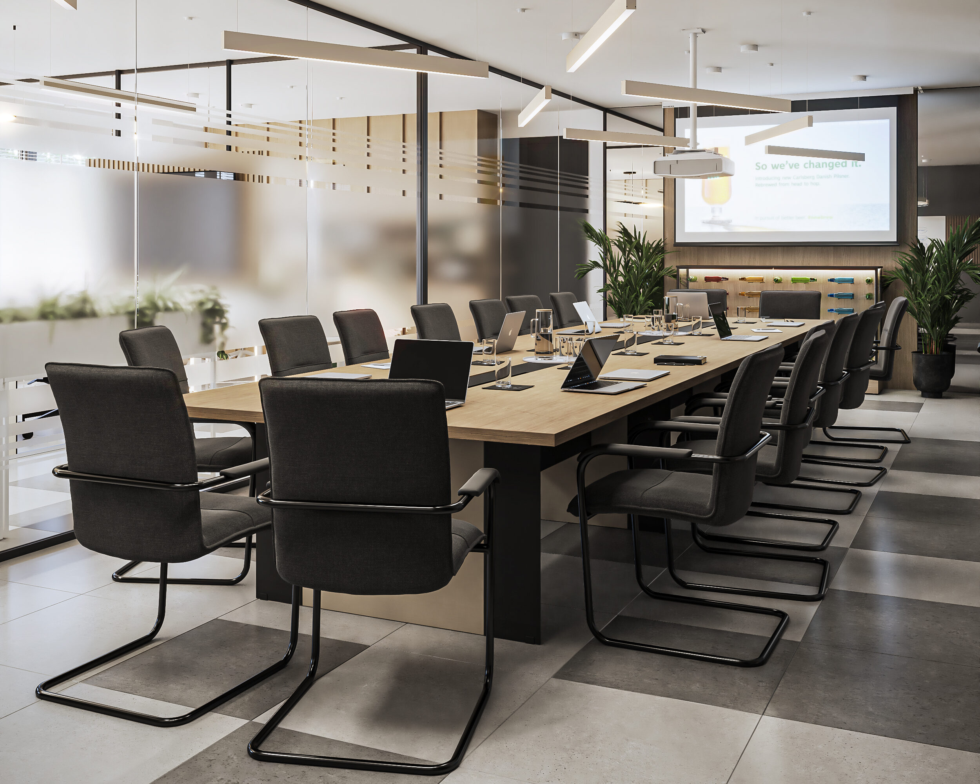
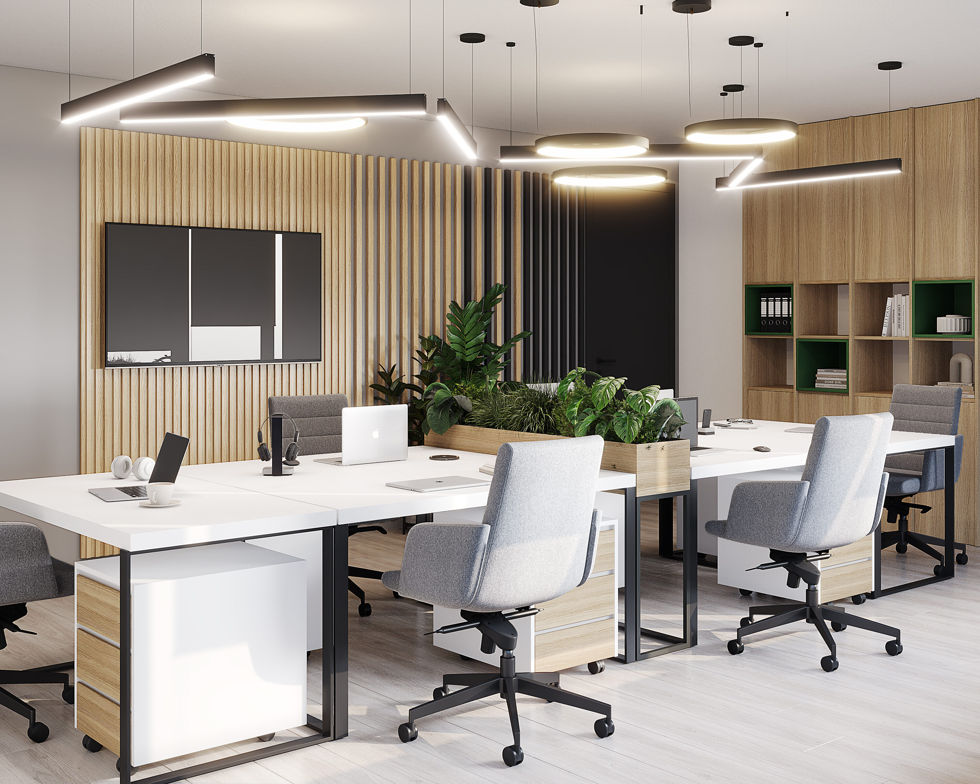
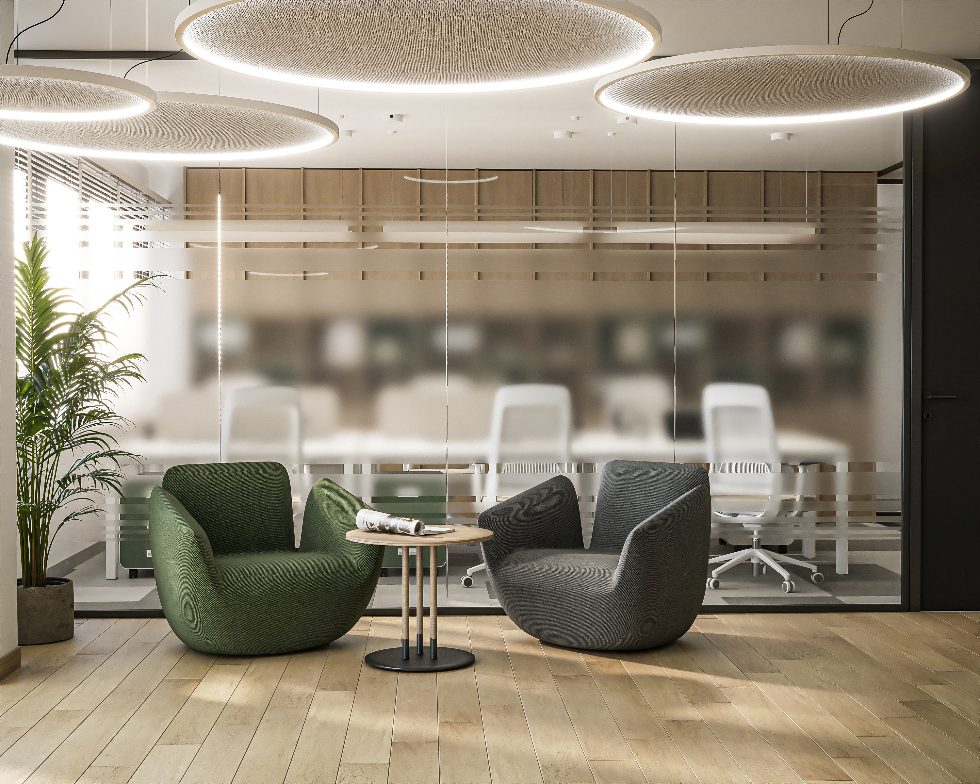
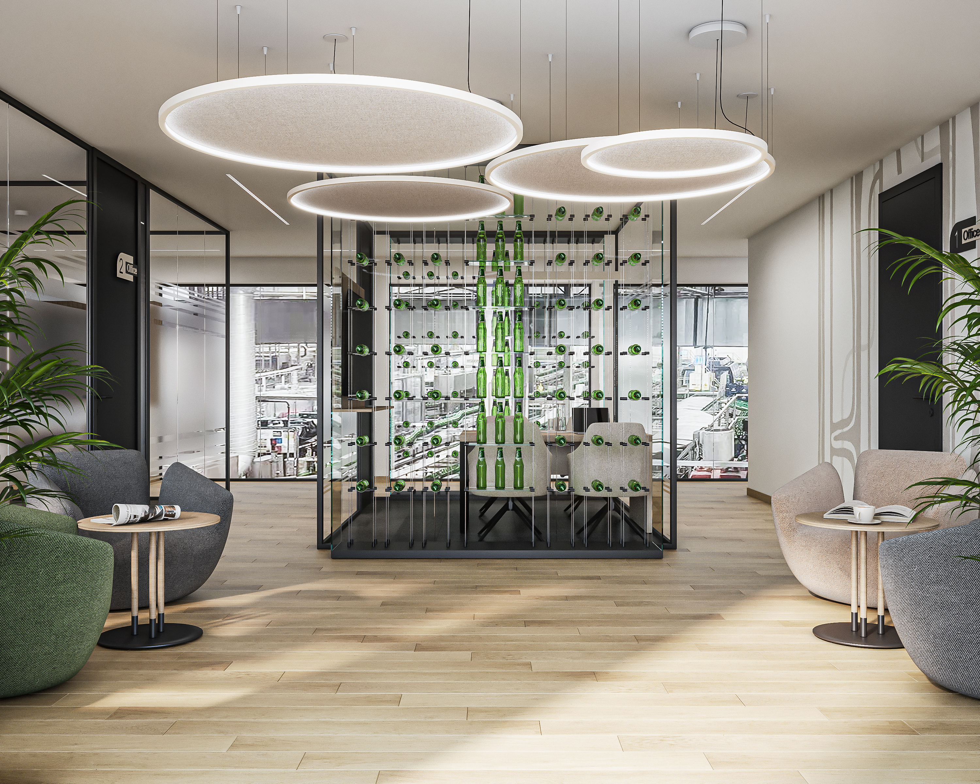
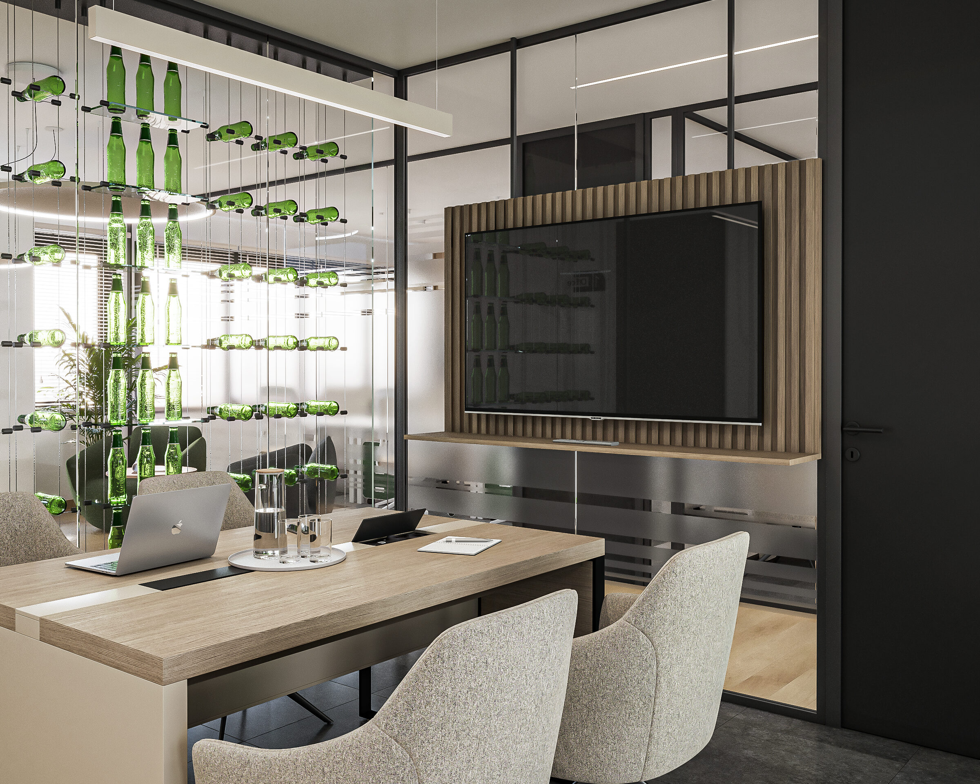
The Carlsberg project combines functional workspaces with a more relaxed lounge atmosphere. Lounge and work areas respond to different user needs, from informal meetings to focused work.
Concept
Clear zoning creates distinct settings within one coherent environment. The lounge supports communication and breaks, while the work area provides privacy, clarity and comfort. A historical display wall introduces an additional narrative connected to the identity of the place.
Design and materials
Warm timber and brown upholstery are combined with neutral walls and floors. The office area uses light timber, glass partitions and soft textures, while integrated greenery adds warmth.
Spatial aesthetics
A restrained office interior is enriched through warm materials, decorative lighting and identity-driven details, balancing business functionality with a more relaxed lounge atmosphere.