bianca
About the project
LOCATION — Novi Sad, Serbia
PROJECT TYPE — Residential Interiors
YEAR — 2025
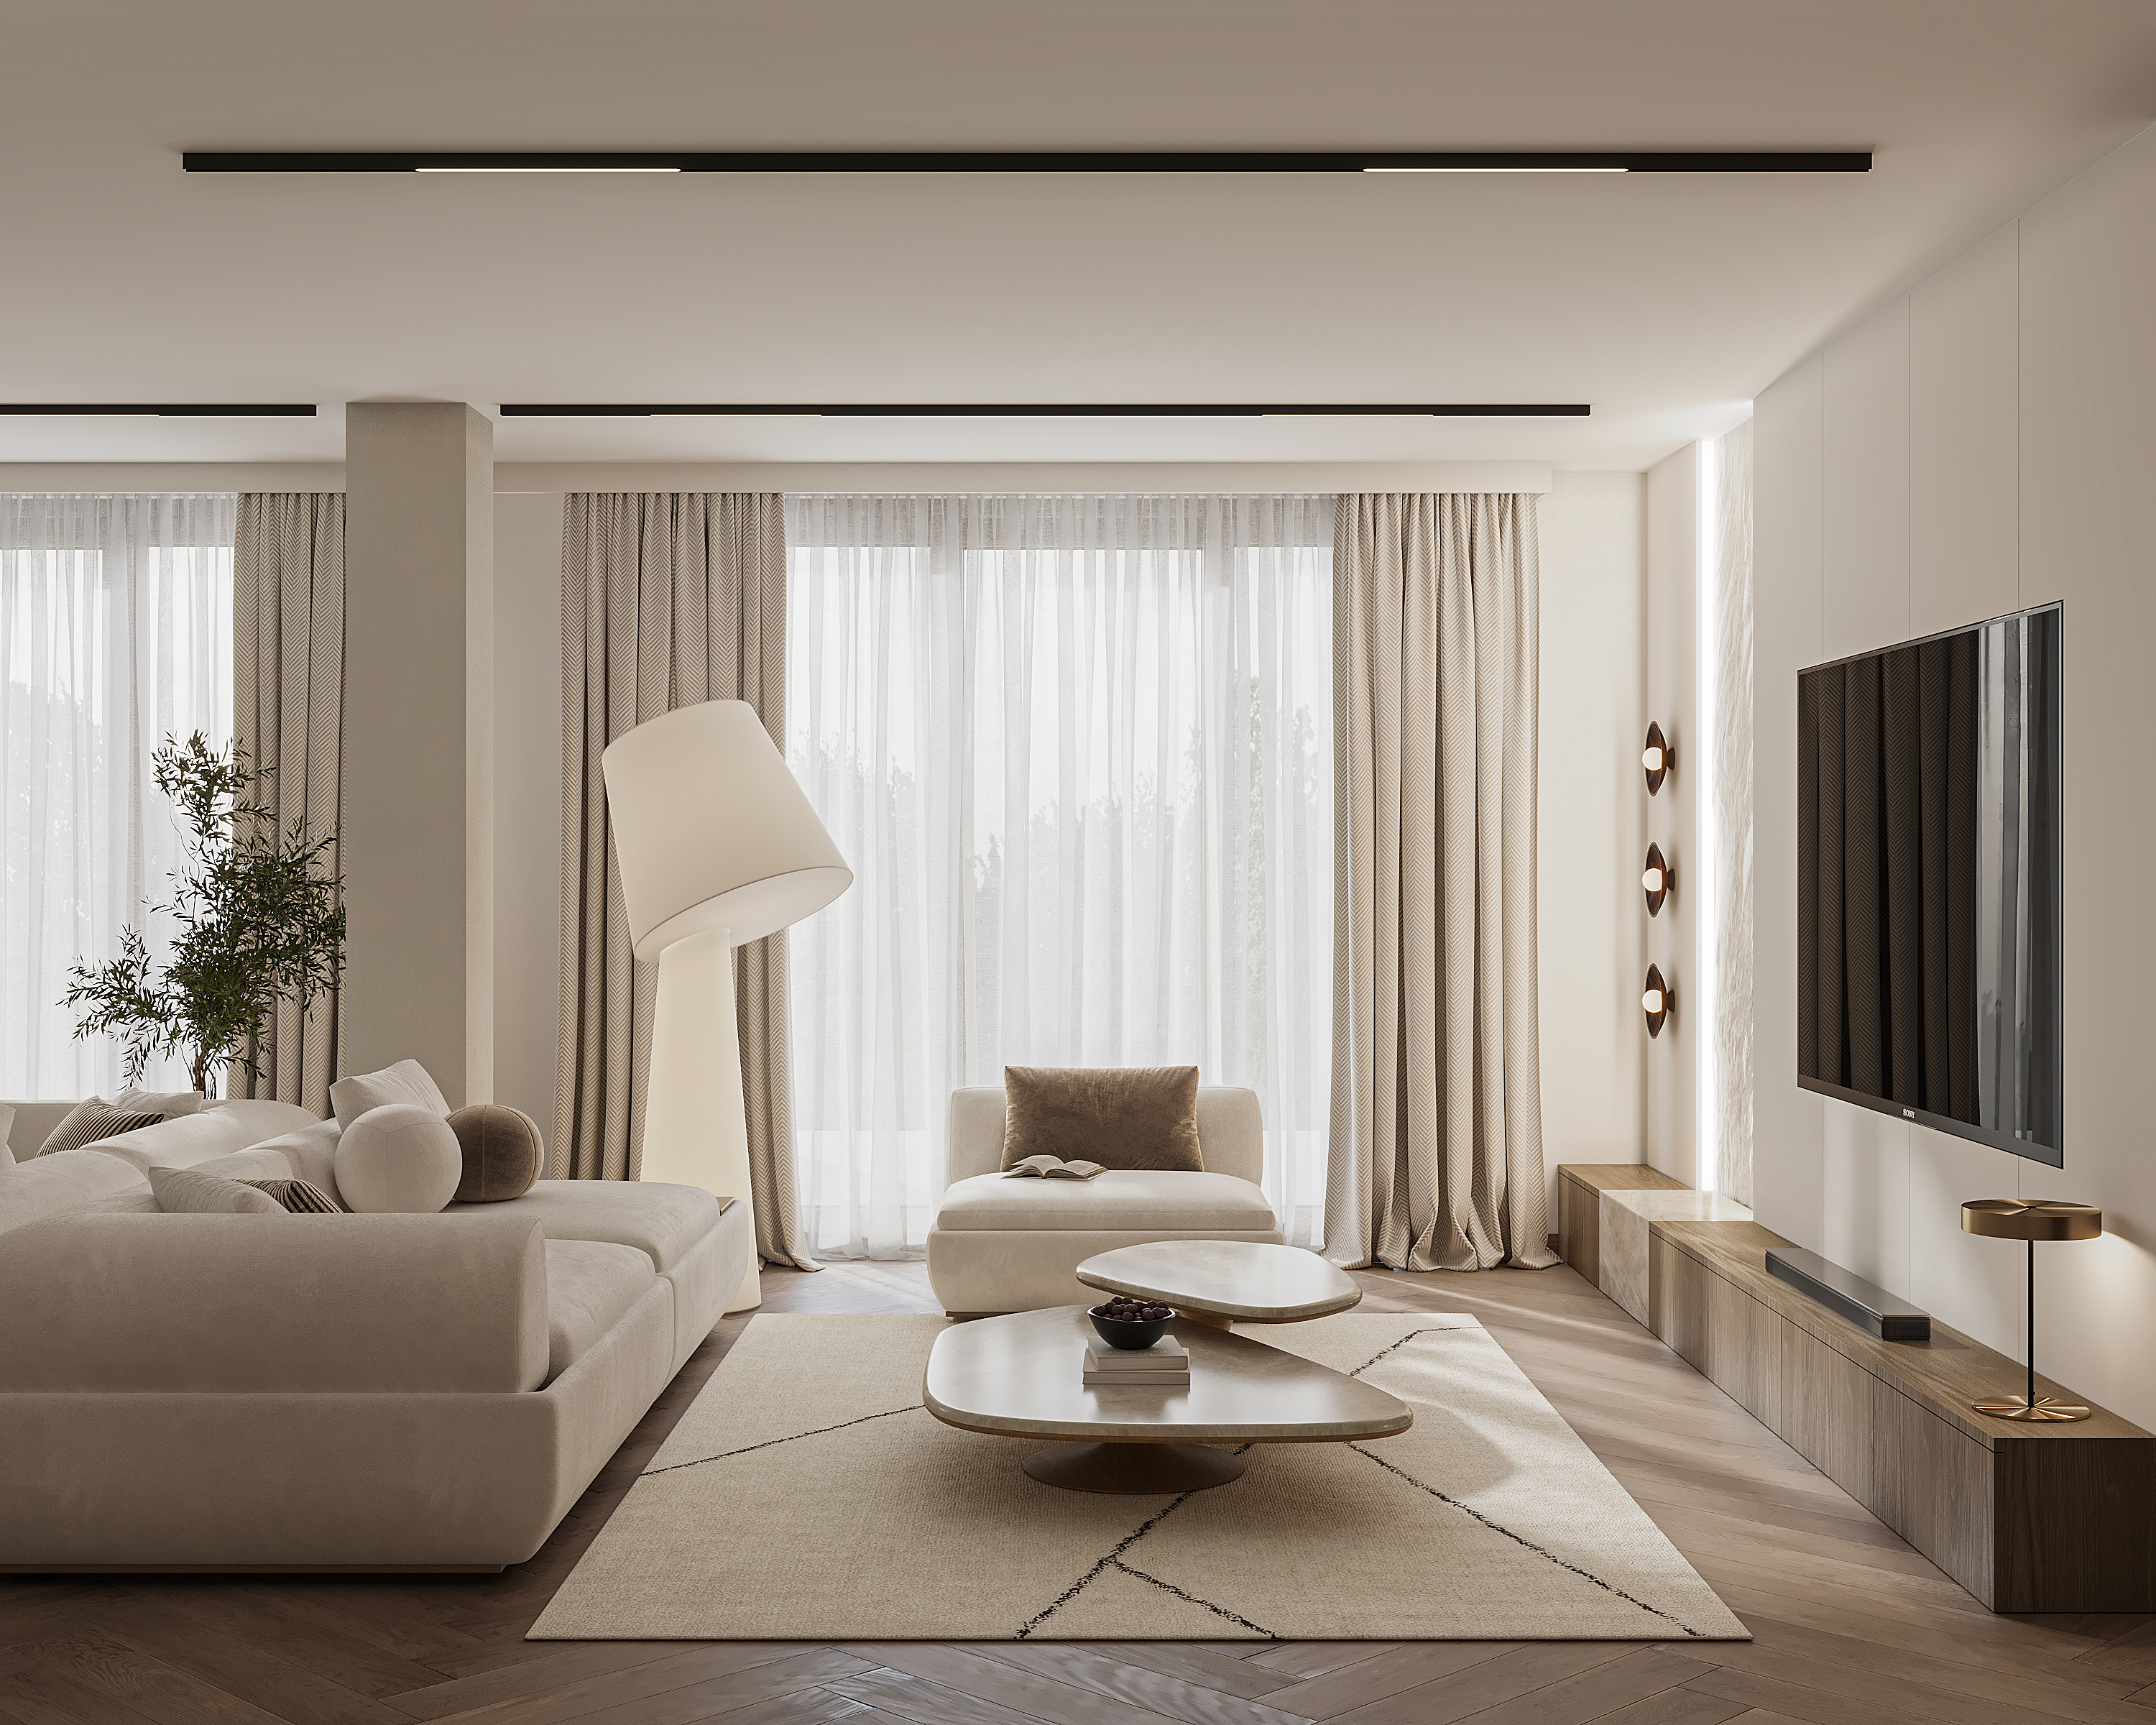
Bianca is a contemporary residential interior shaped around comfort, functionality and visual balance. Furniture, lighting and materials work together to create a calm and elegant whole.
Concept
The design focuses on a warm, open and practical home suited to everyday life. The living area is organized as a continuous space, with individual functions defined through furniture and architectural elements. Large glazed surfaces bring in abundant daylight.
Design and materials
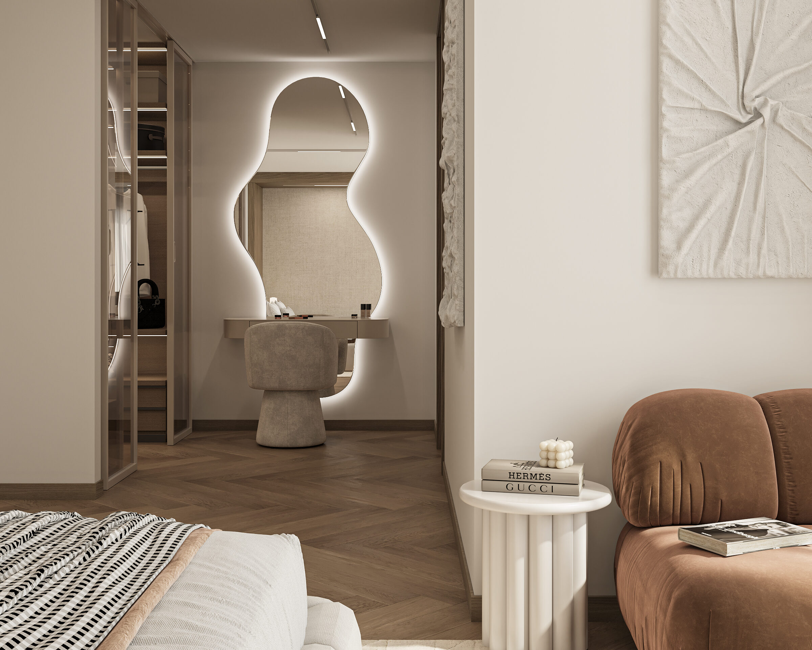
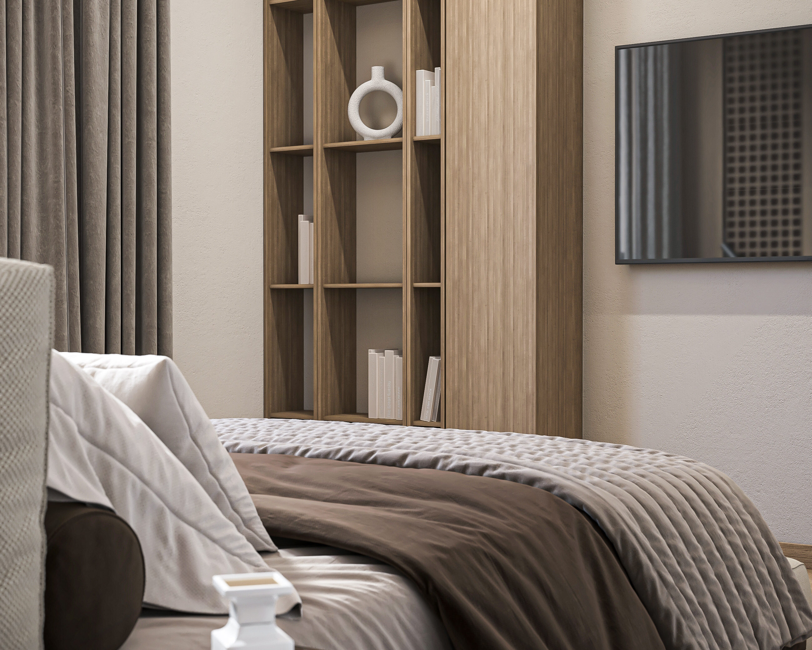
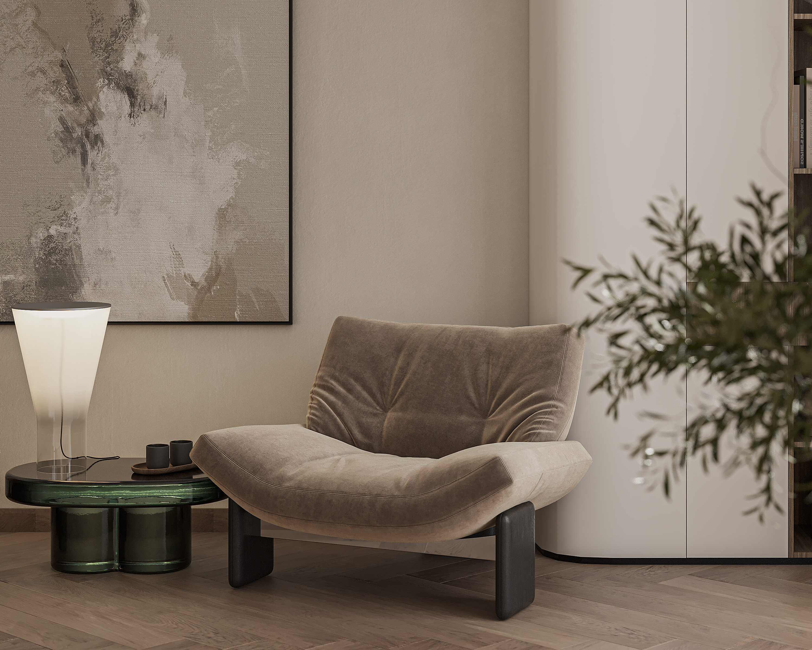
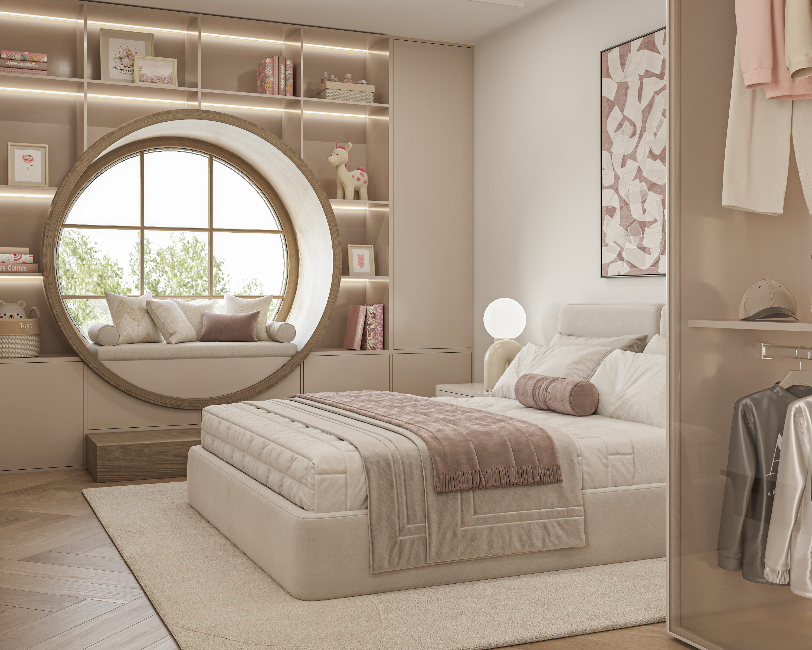
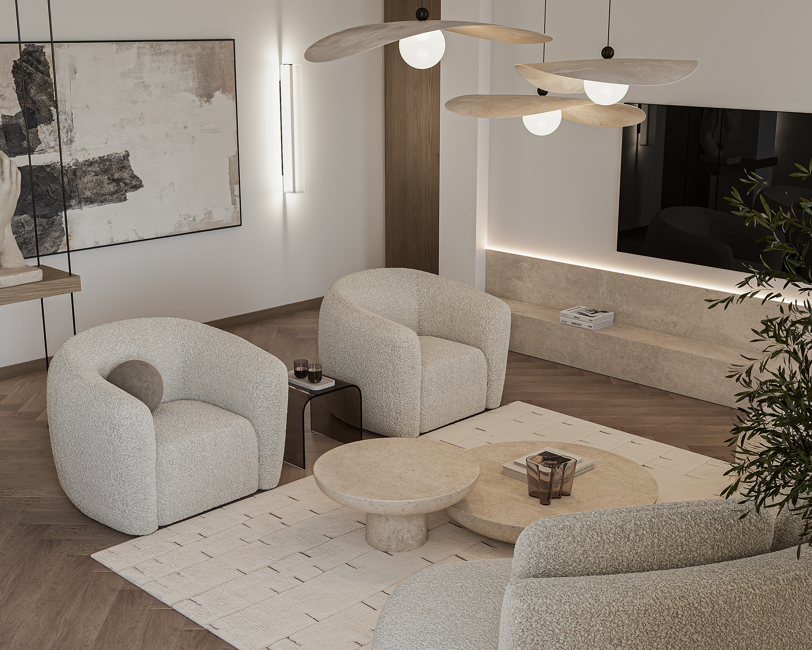
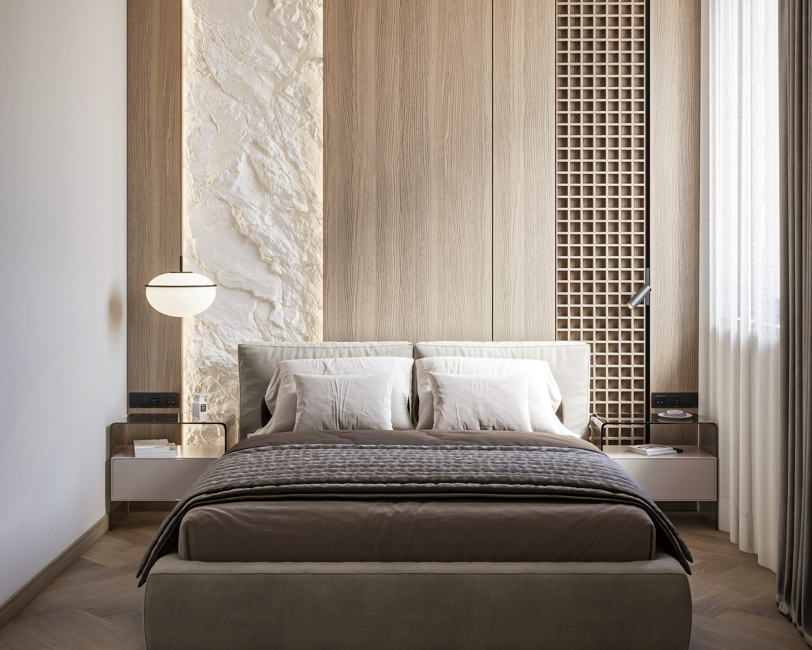
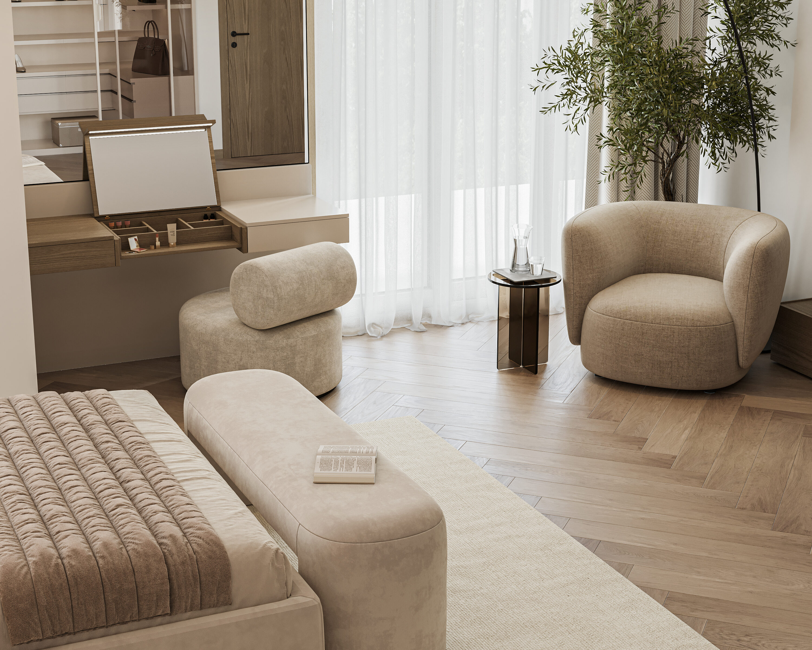
Natural timber, neutral tones and soft textiles define the palette. Herringbone flooring introduces warmth, while beige, cream and light grey surfaces maintain a restrained background. Curved seating softens the architectural lines, complemented by linear lighting.
Spatial aesthetics
Contemporary minimalism, warm neutral tones and understated elegance define the interior. Natural materials and organic forms create a calm environment without unnecessary visual noise.