Galerija Matice srpske
About the project
LOCATION — Novi Sad, Serbia
PROJECT TYPE — Commercial Interiors
YEAR — 2024
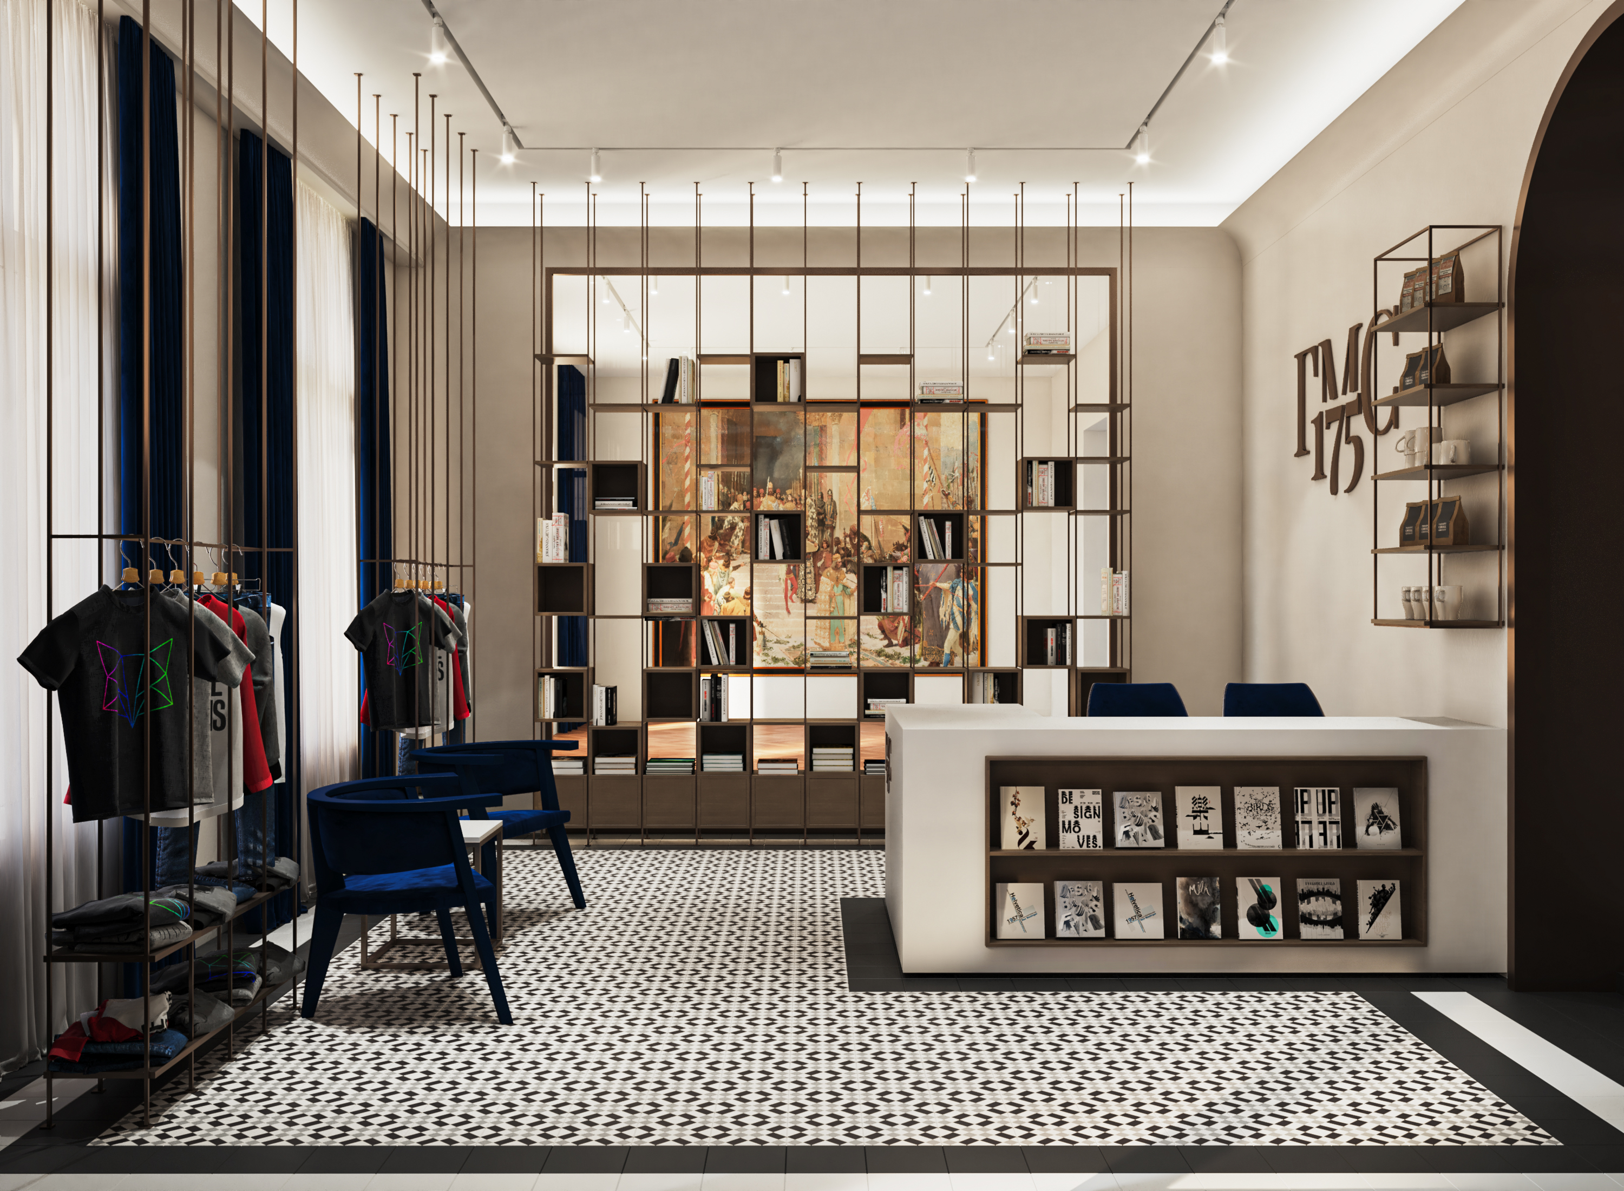
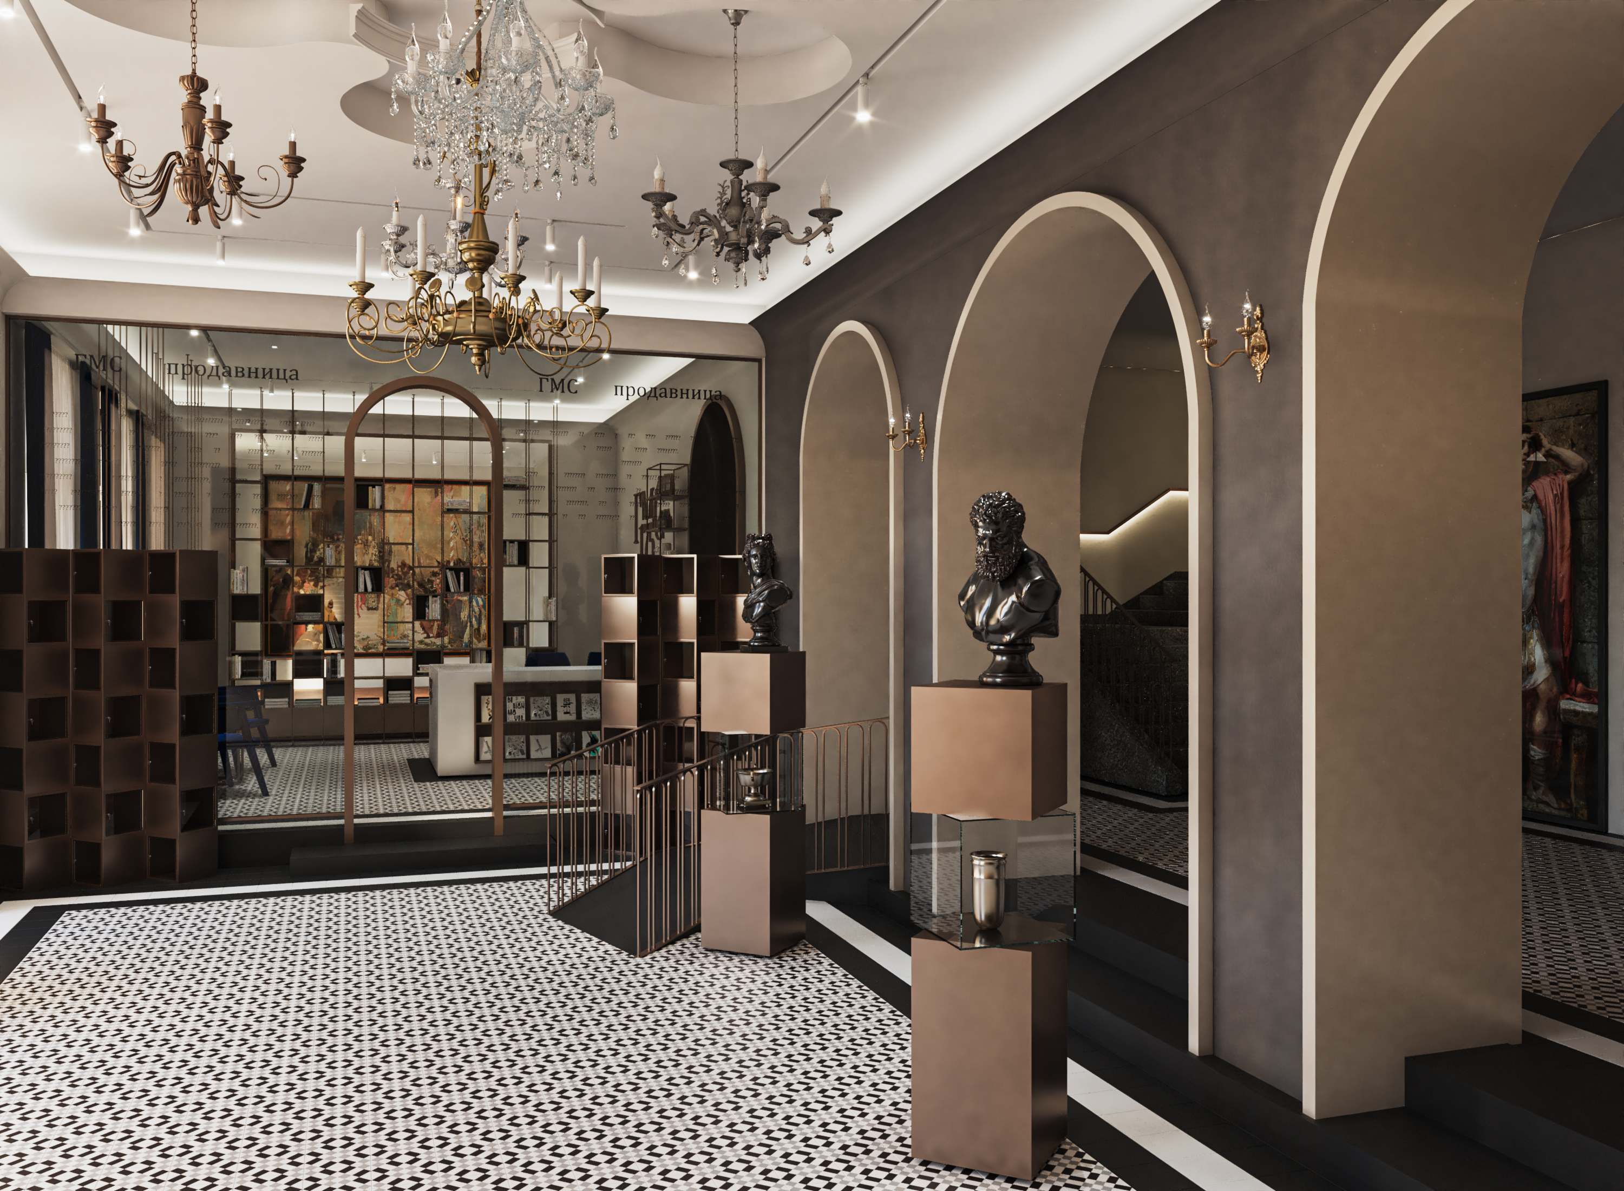
The project is conceived as an intimate gallery environment in which architecture provides a calm and neutral background for art. Each work is given its own space, while the exhibition layout becomes part of the overall visitor experience.
Concept
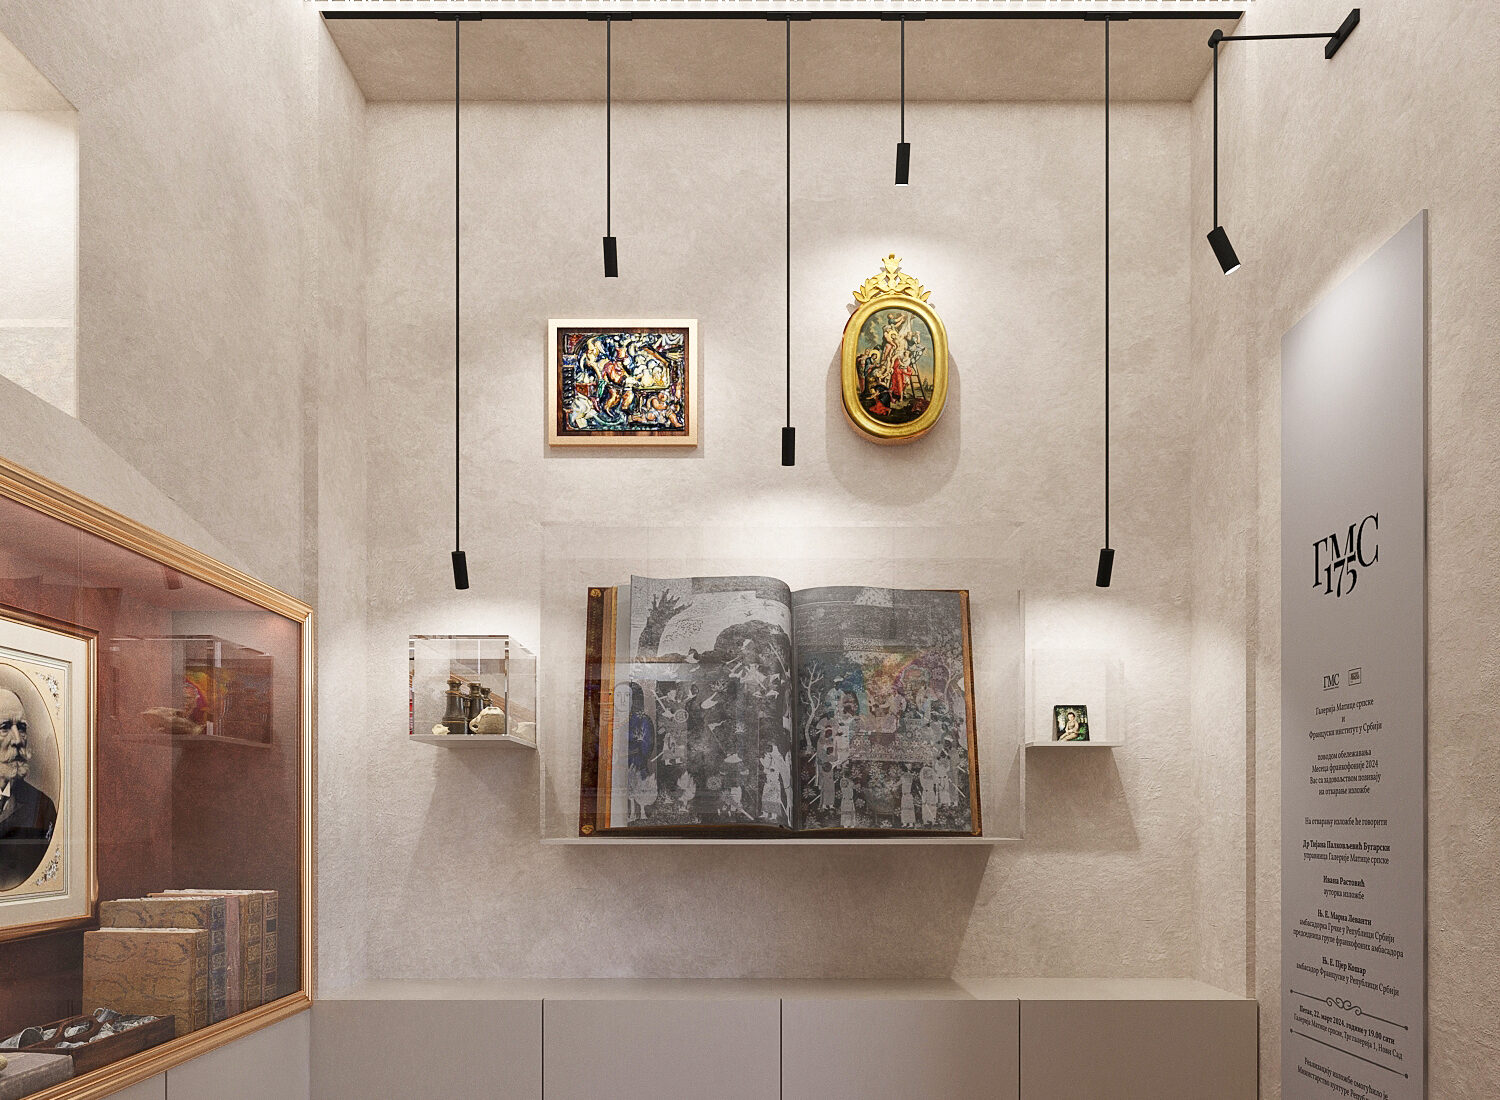
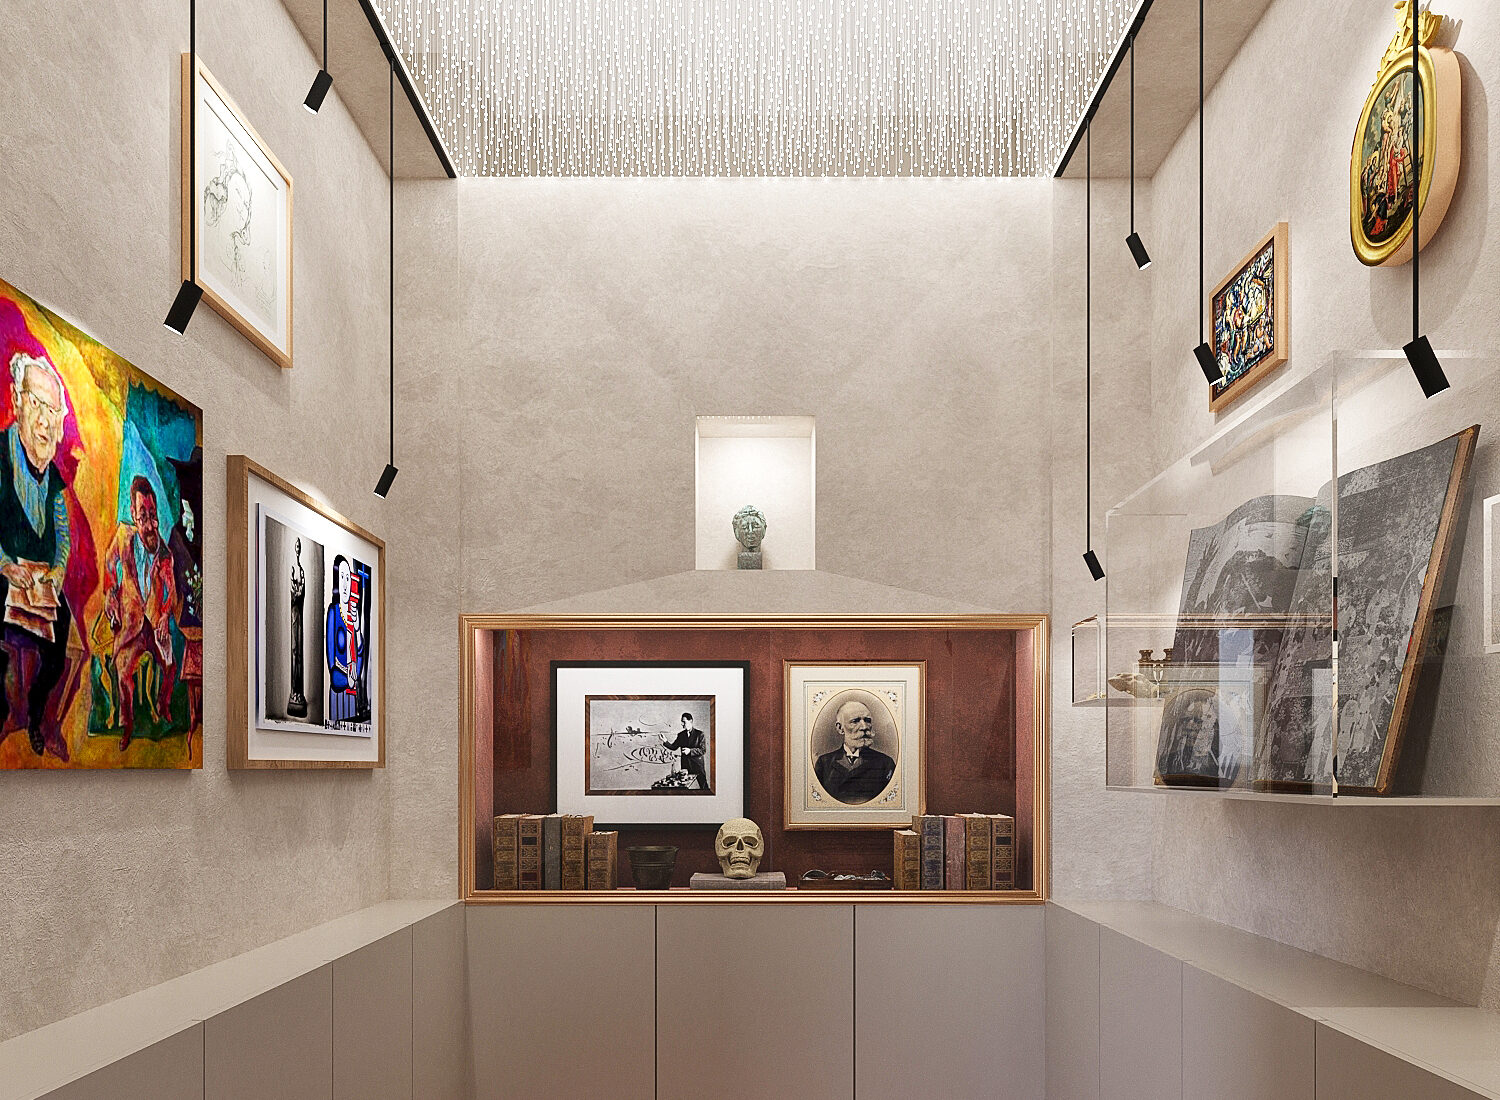
Movement through the interior is developed as a carefully composed exhibition sequence. Walls act as clear display surfaces, while a central showcase creates a focal point and adds depth. Different positions and formats establish a dialogue between visitor, space and artwork.
Design and materials
The design is restrained and precise, using materials that remain secondary to the exhibited works. Neutral textured walls are combined with discreet built-in joinery and darker warm-toned flooring. Timber frames, glass and display-case details add subtle layers.