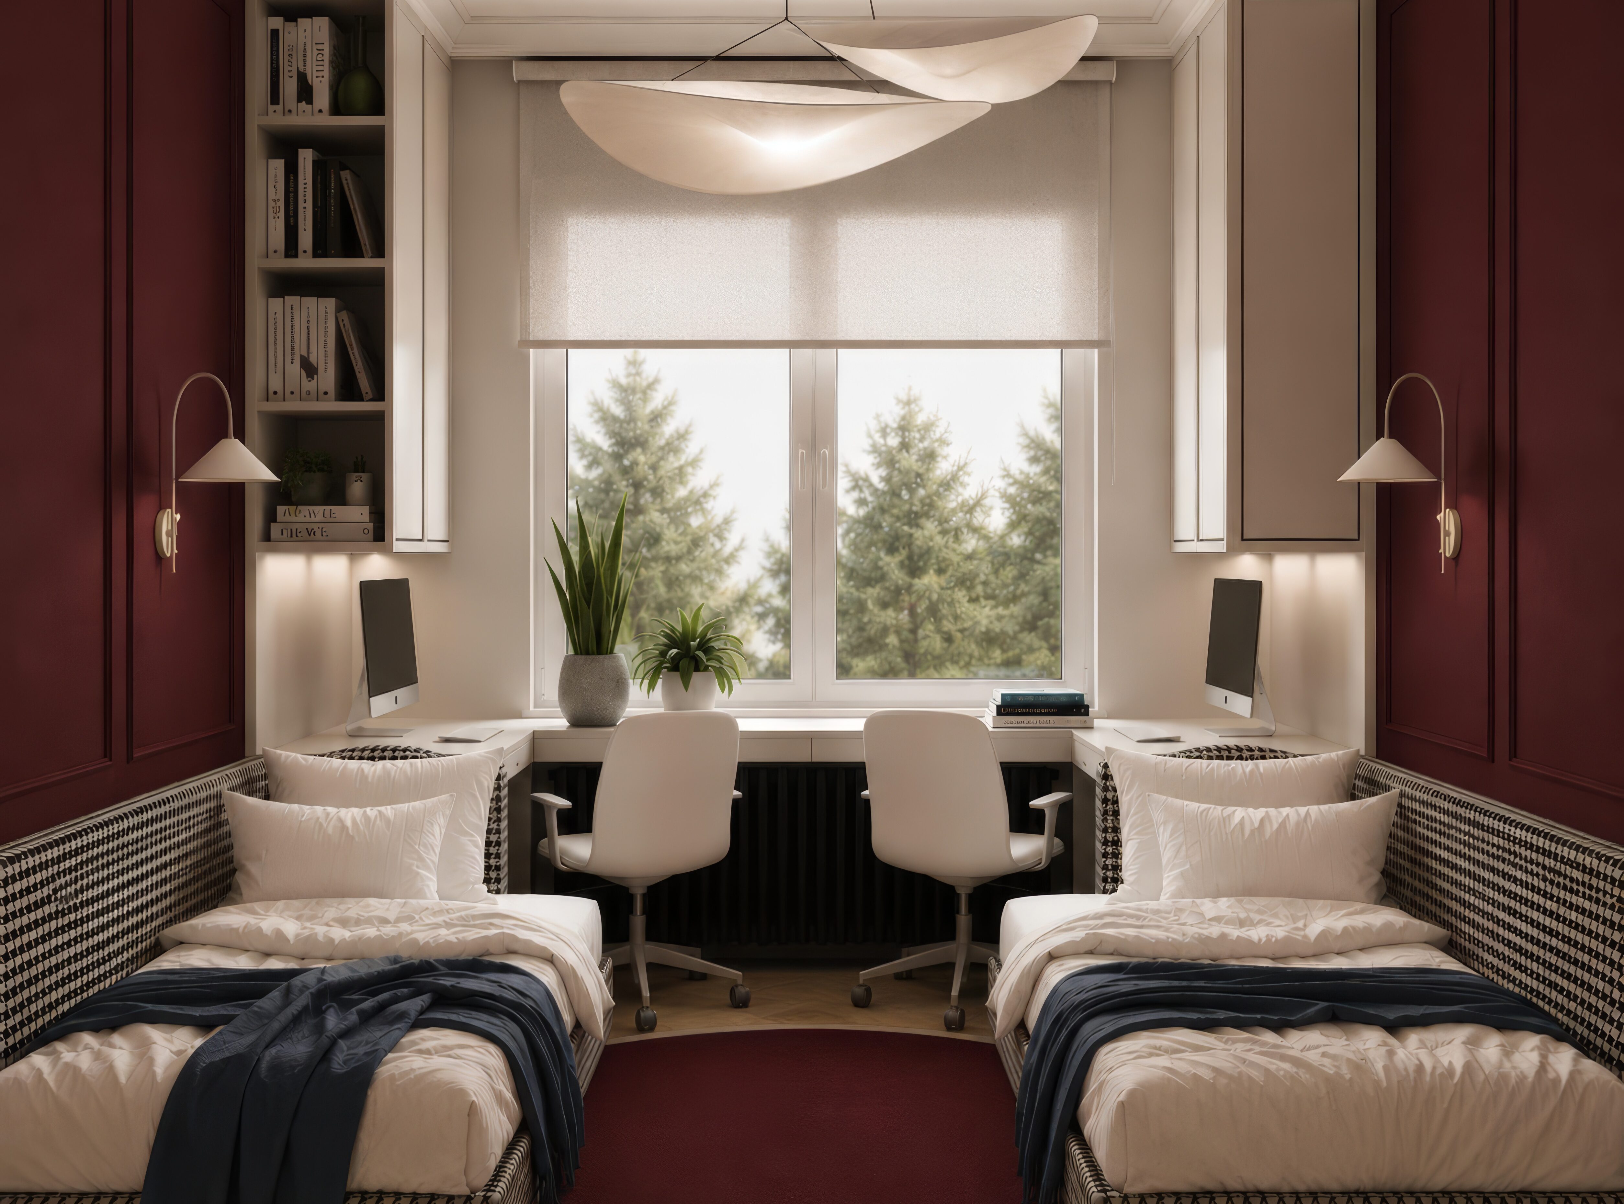
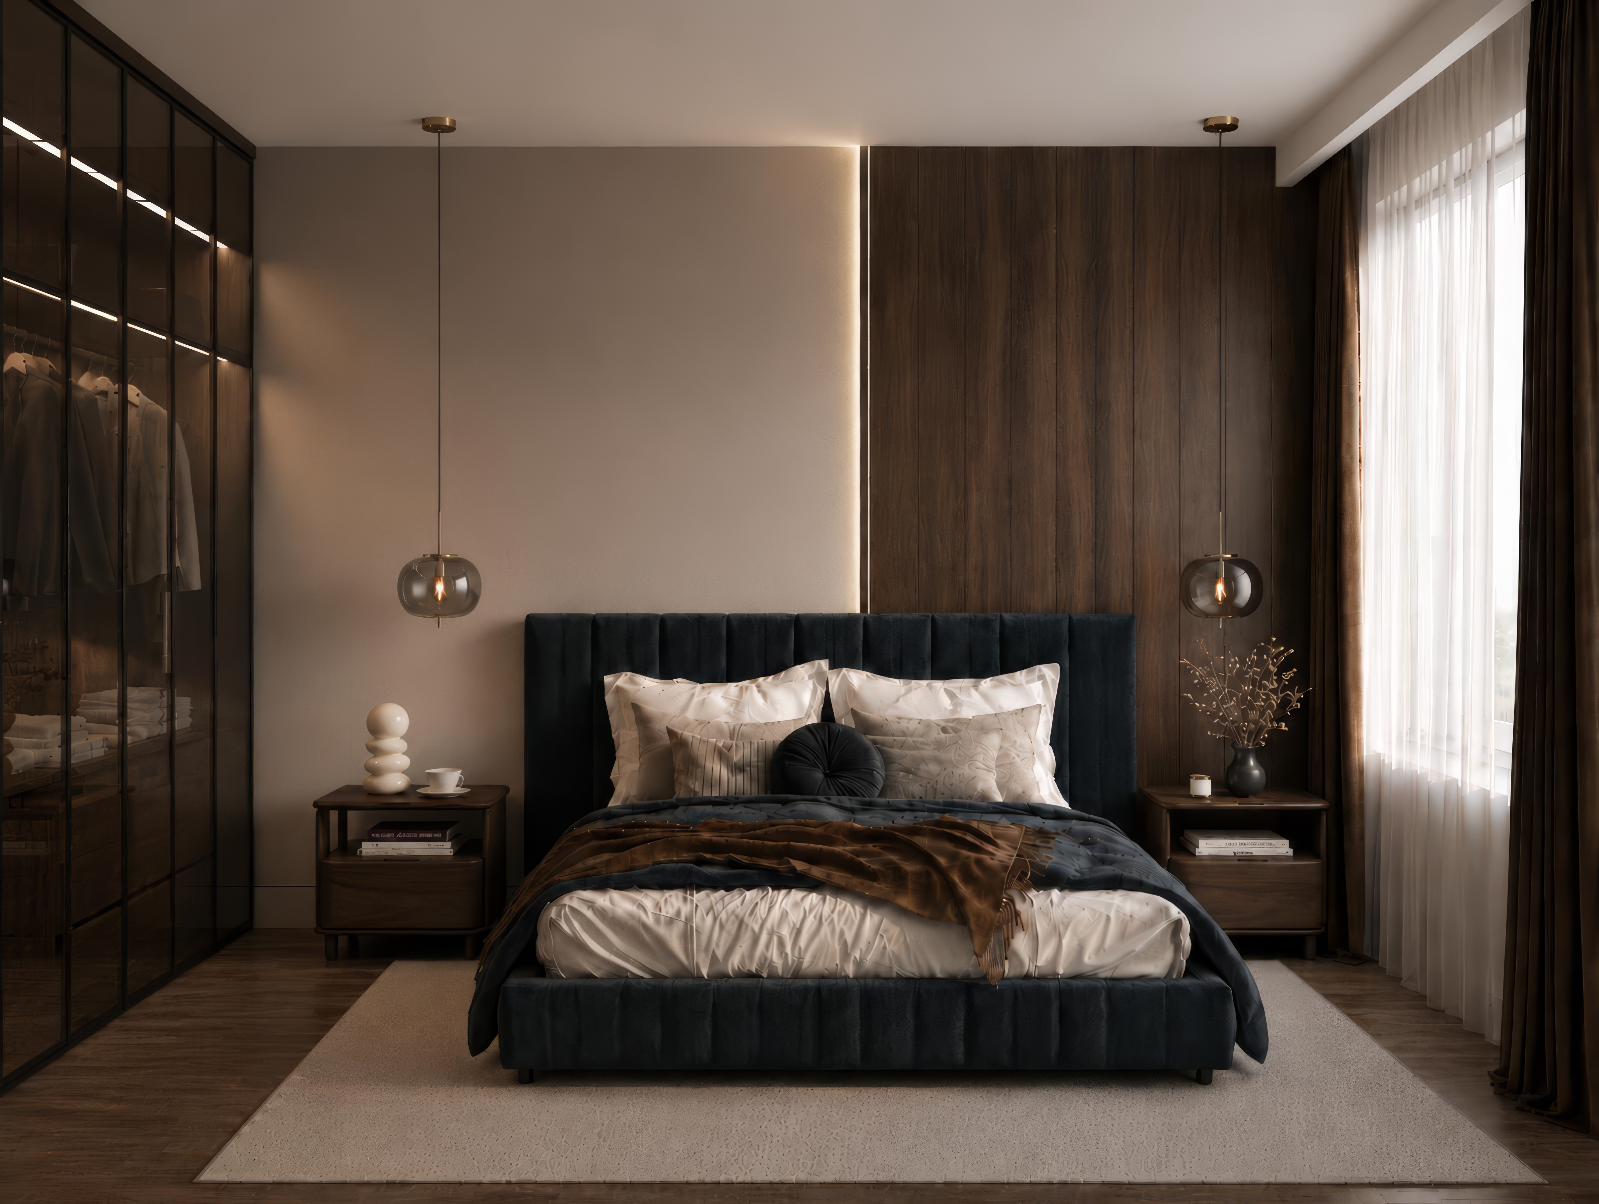
Celeste is a contemporary family interior that brings together functionality, comfort and a refined visual language. Natural materials, warm tones and distinctive details create a balanced environment suited to everyday family life.
Concept
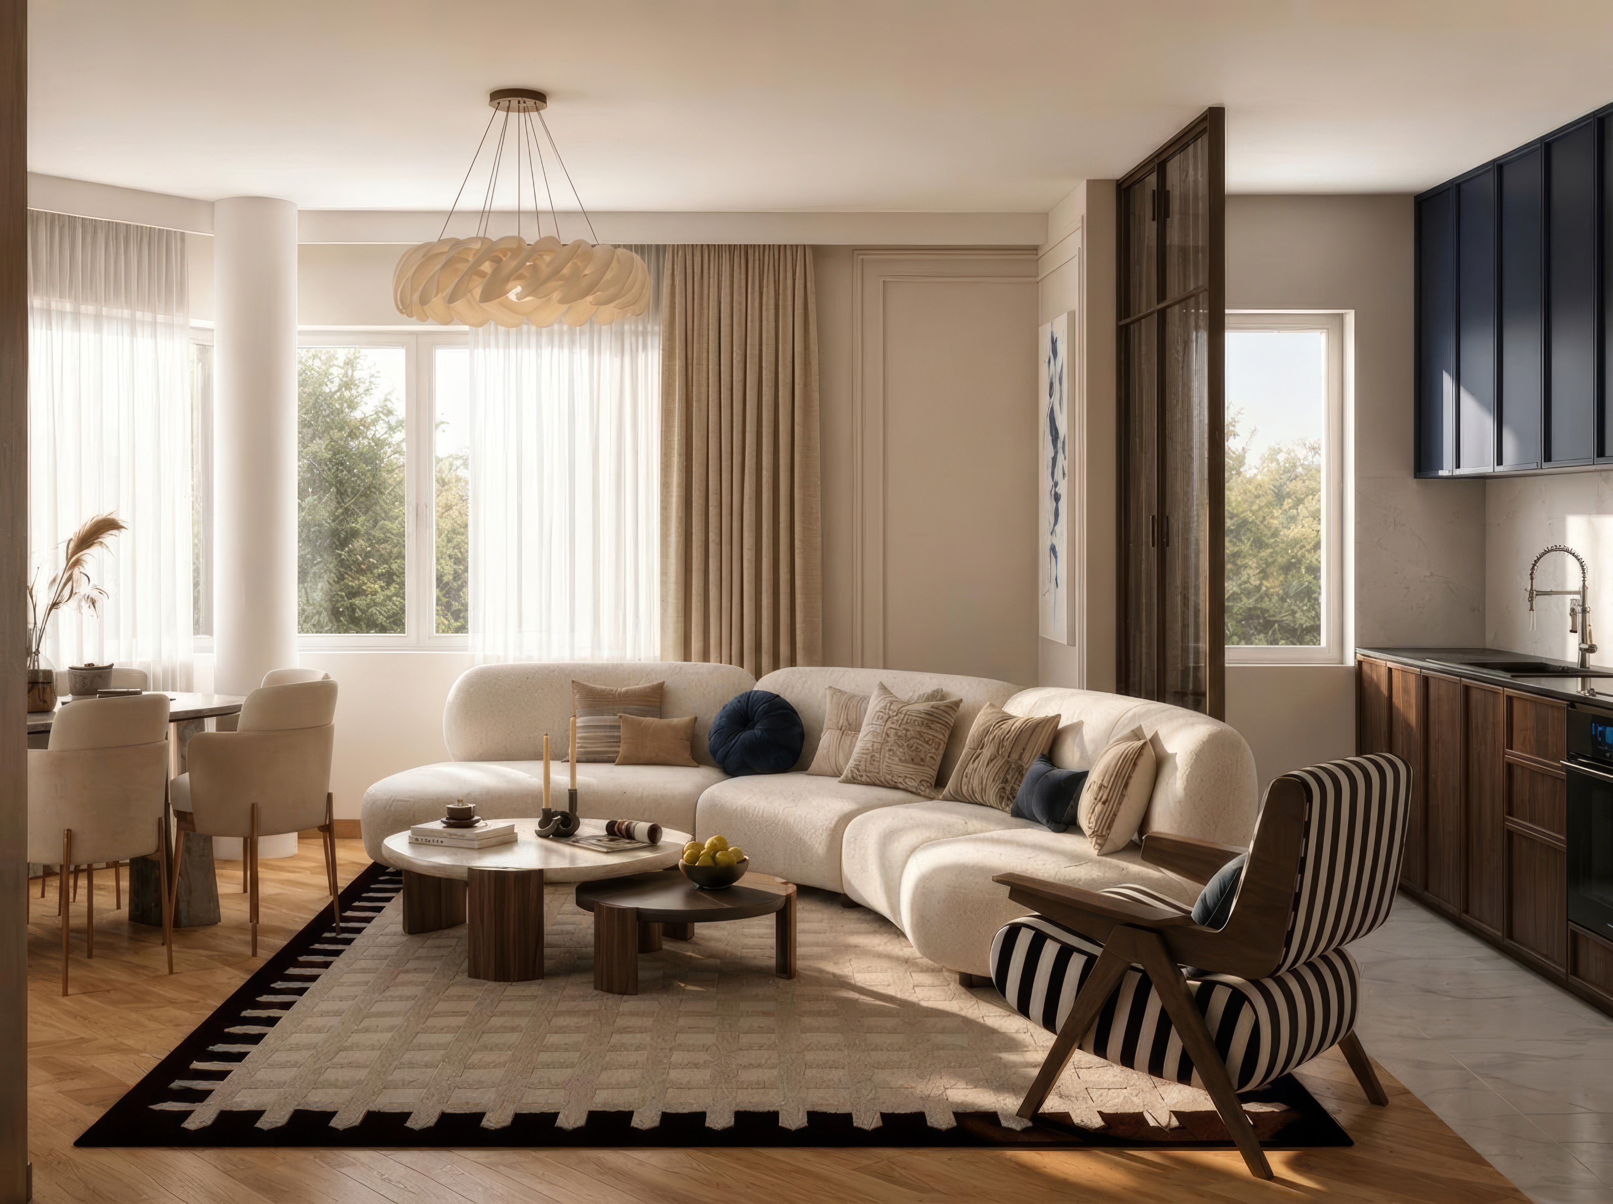
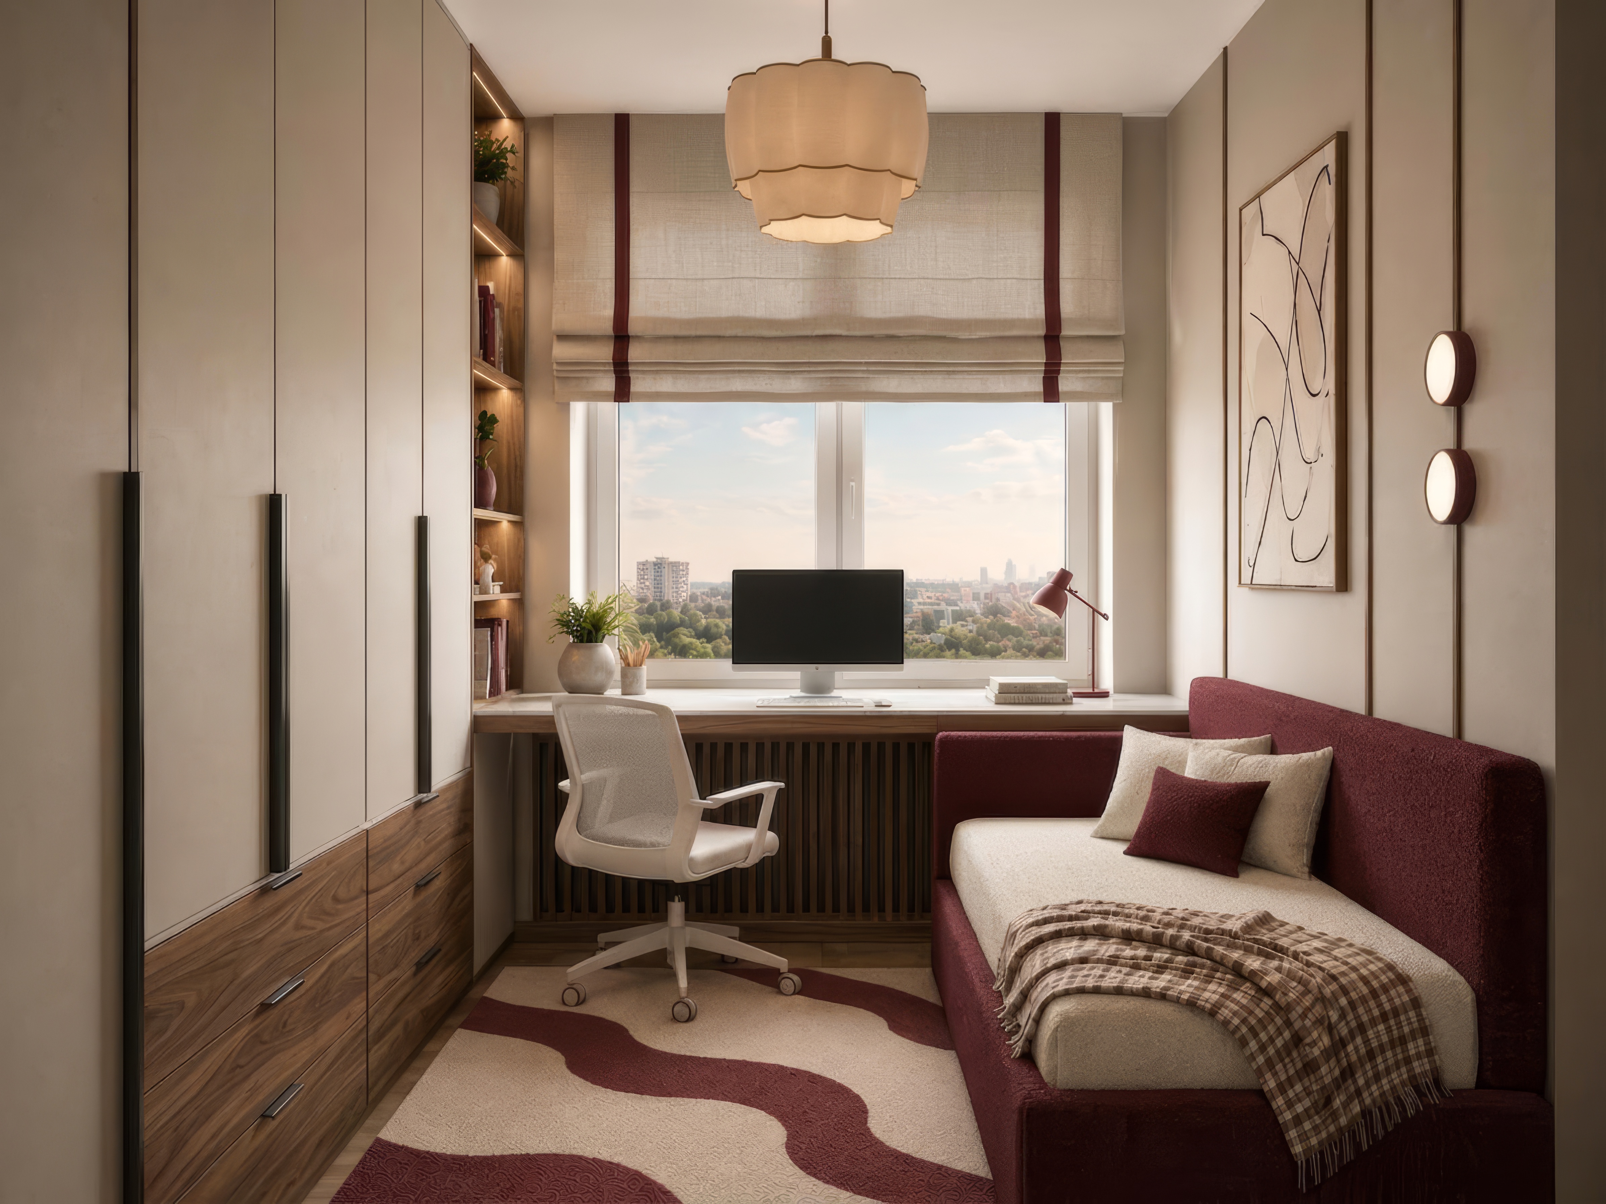
The open living area connects the lounge, dining room and kitchen into one functional whole. Contemporary and classical elements are carefully balanced, while the children’s room uses symmetry, integrated work surfaces and tailored storage to support both rest and study.
Design and materials
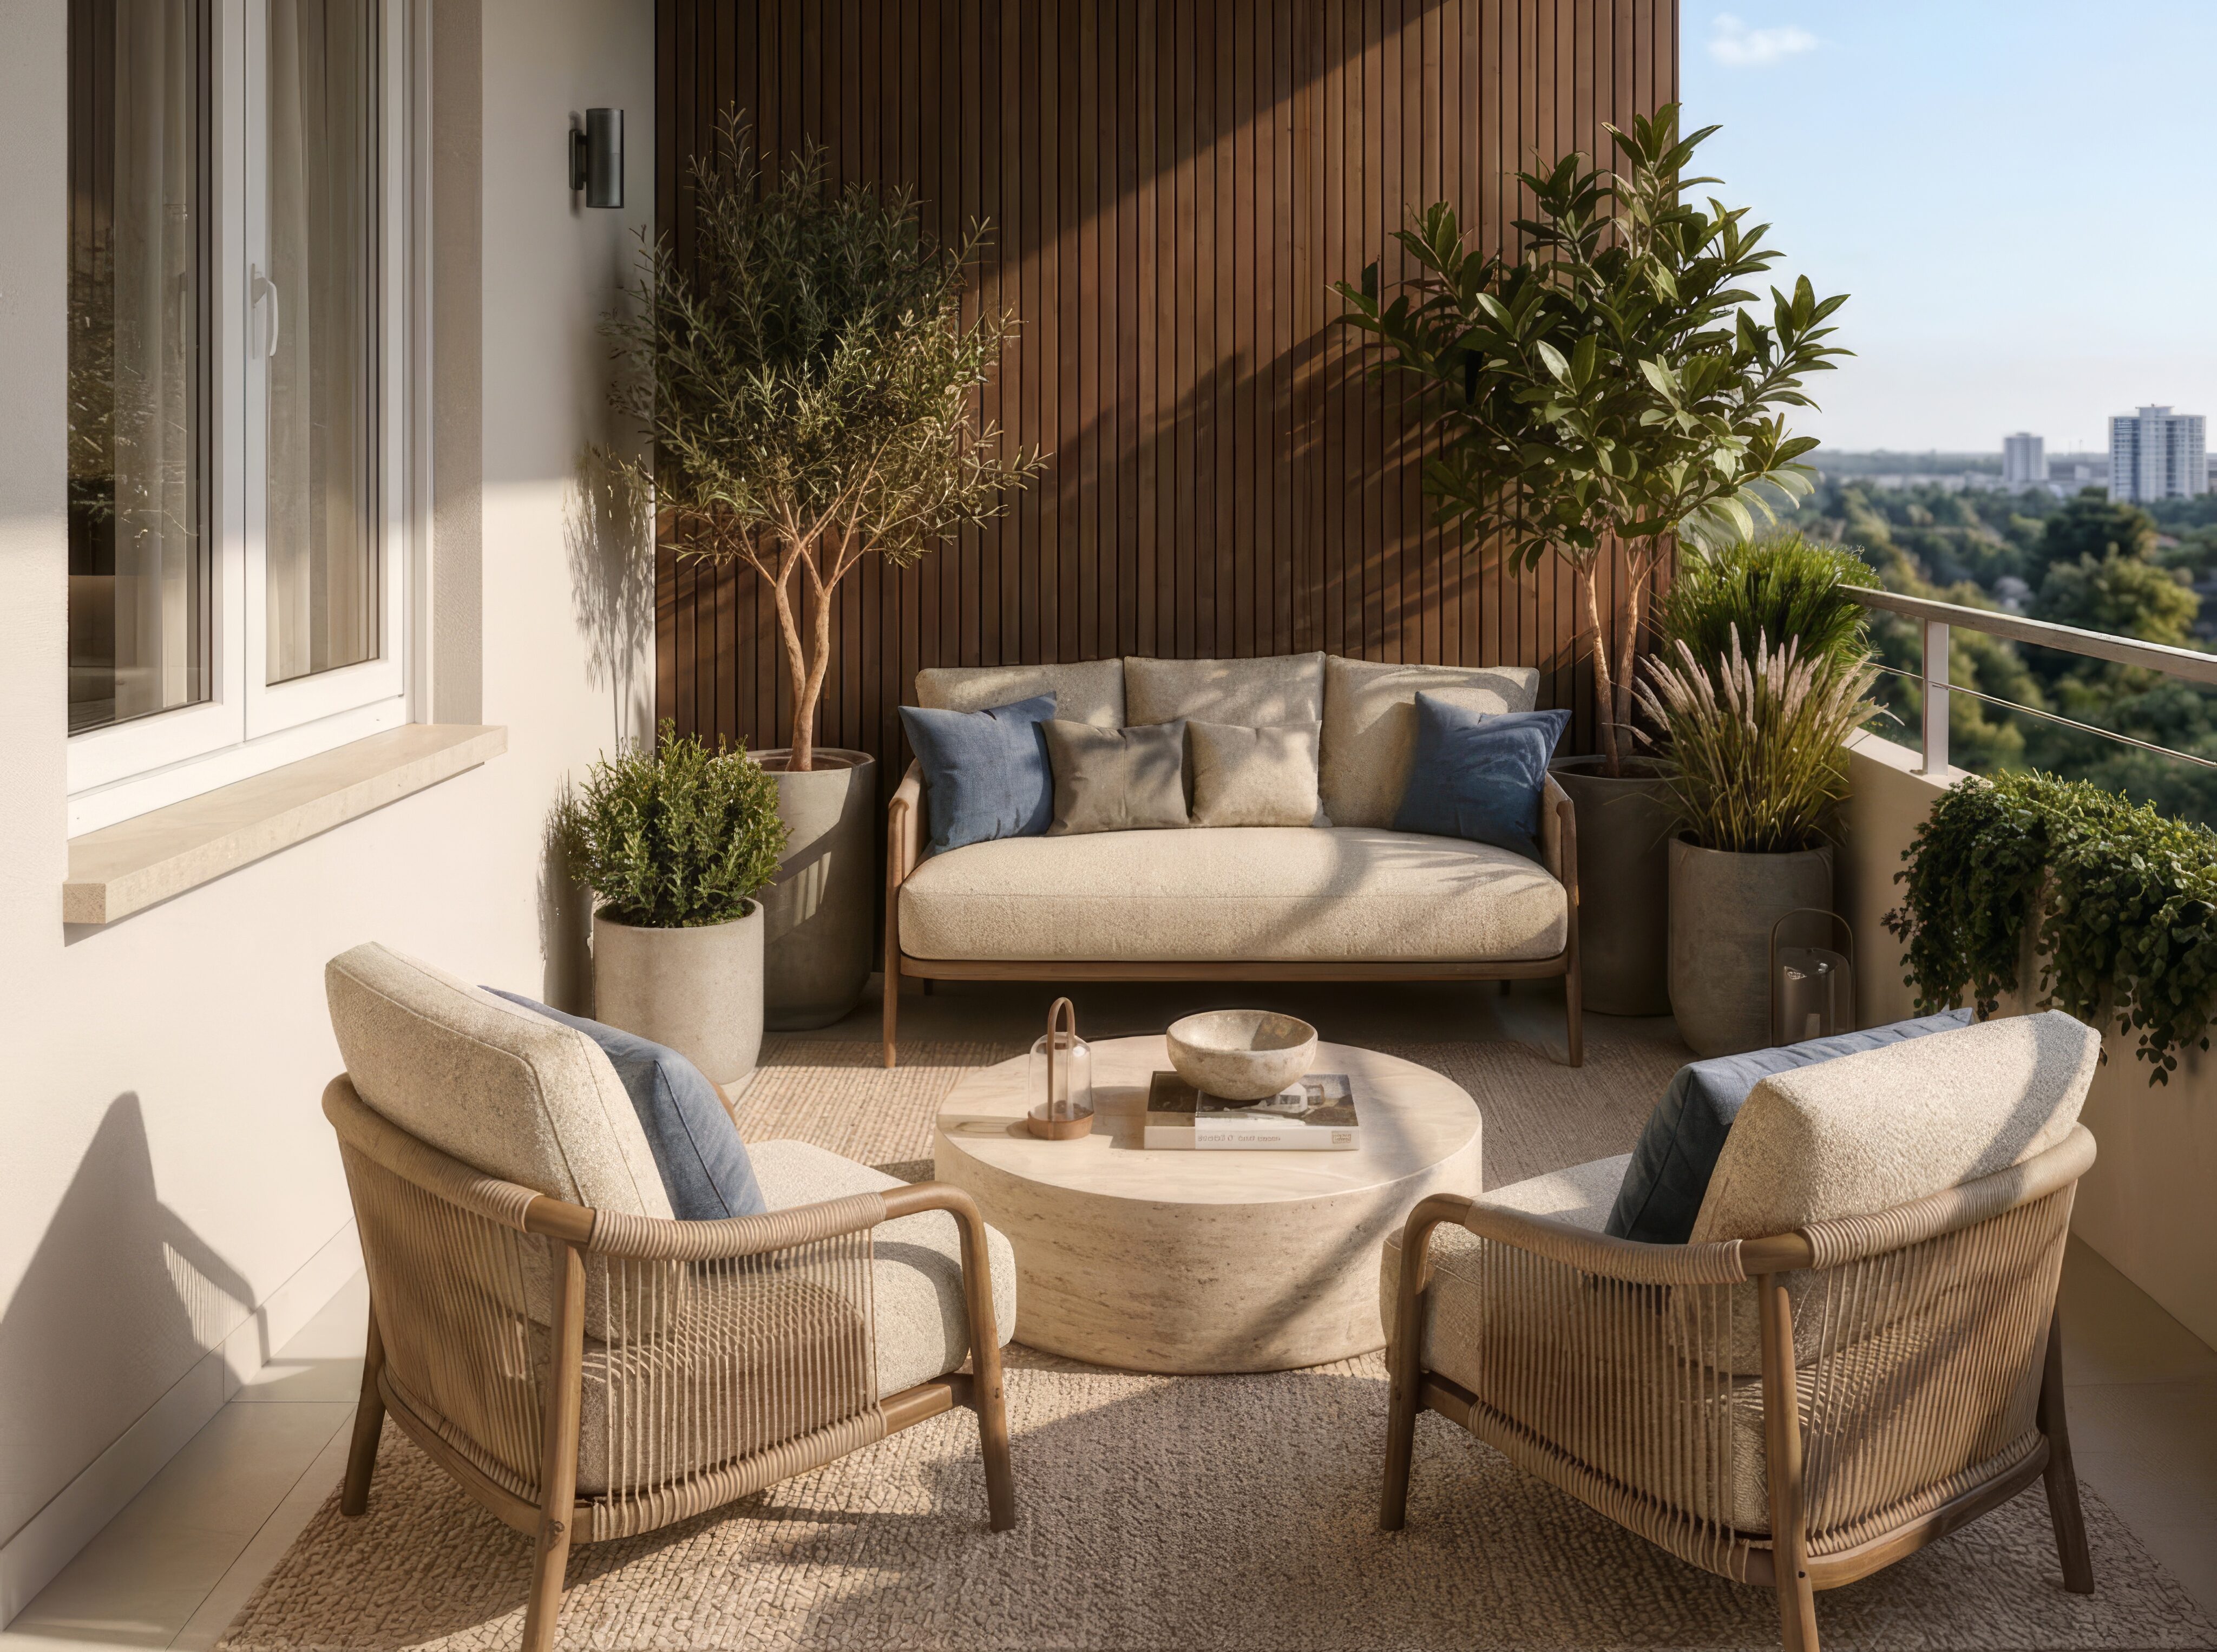
Natural timber, light stone, decorative glass and soft textiles form the material base. Beige and cream tones are enriched with deep blue and burgundy accents, while wall panelling, mouldings and integrated lighting create depth and warmth.
Spatial aesthetics
Contemporary design is combined with subtle classical references. Curved furniture, sculptural lighting and contrasts between natural textures and stronger colour accents give the interior a distinctive yet balanced character.